
Listing Courtesy of: RIVER COUNTIES / Listed By: Lorie Colloms, Century 21 Legacy
305 Shadows Lawn Drive Athens, TN 37303
Active
$569,900 (USD)
Description
MLS #:
20263841
20263841
Taxes
$72
$72
Lot Size
0.56 acres
0.56 acres
Type
Single-Family Home
Single-Family Home
Year Built
2026
2026
Style
Ranch
Ranch
County
McMinn County
McMinn County
Listed By
Lorie Colloms, Century 21 Legacy
Source
RIVER COUNTIES
Last checked Jul 23 2026 at 4:13 PM GMT-0500
RIVER COUNTIES
Last checked Jul 23 2026 at 4:13 PM GMT-0500
Bathroom Details
- Full Bathrooms: 2
- Half Bathroom: 1
Interior Features
- Walk-In Closet(s)
- Kitchen Island
- Bathroom Mirror(s)
- Ceiling Fan(s)
- Walk-In Shower
- Crown Molding
Kitchen
- Dishwasher
- Electric Range
- Microwave
- Refrigerator
- Electric Oven
Subdivision
- --None--
Property Features
- Fireplace: Gas Log
- Foundation: Block
Heating and Cooling
- Central
- Central Air
- Ceiling Fan(s)
Basement Information
- Partially Finished
Pool Information
- None
Homeowners Association Information
- Dues: $100/Annually
Flooring
- Hardwood
Exterior Features
- Roof: Shingle
Utility Information
- Utilities: Water Available, Electricity Available
- Sewer: Public Sewer
School Information
- Elementary School: Athens City Primary School
- Middle School: Athens City
Parking
- Driveway
- Garage
- Paved
- Parking Lot
Stories
- One and One Half
Living Area
- 2,420 sqft
Location
Estimated Monthly Mortgage Payment
*Based on Fixed Interest Rate withe a 30 year term, principal and interest only
Listing price
Down payment
%
Interest rate
%Mortgage calculator estimates are provided by C21 Legacy and are intended for information use only. Your payments may be higher or lower and all loans are subject to credit approval.
Disclaimer: Copyright 2026 River Counties Association of Realtors. All rights reserved. This information is deemed reliable, but not guaranteed. The information being provided is for consumers’ personal, non-commercial use and may not be used for any purpose other than to identify prospective properties consumers may be interested in purchasing. Data last updated 7/23/26 09:13




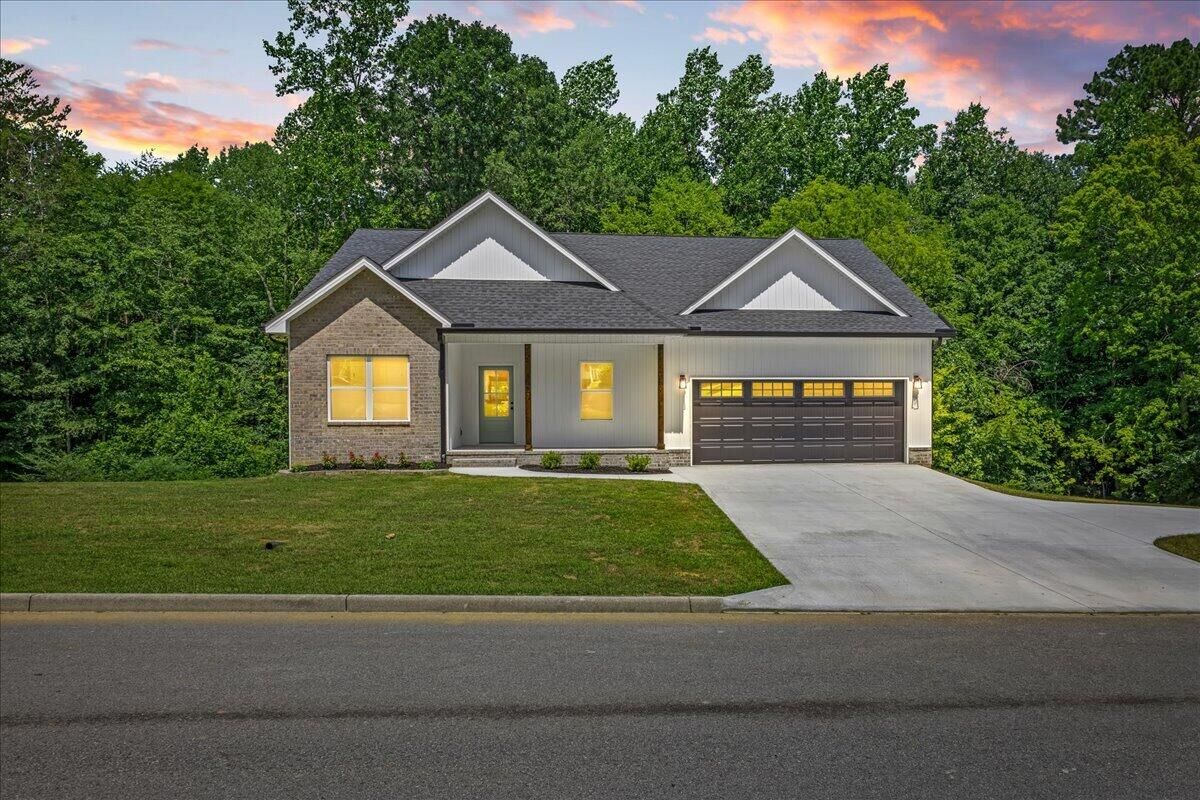
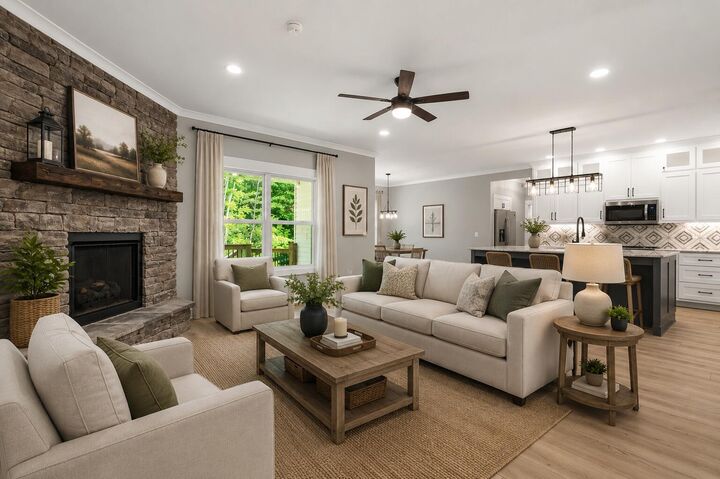
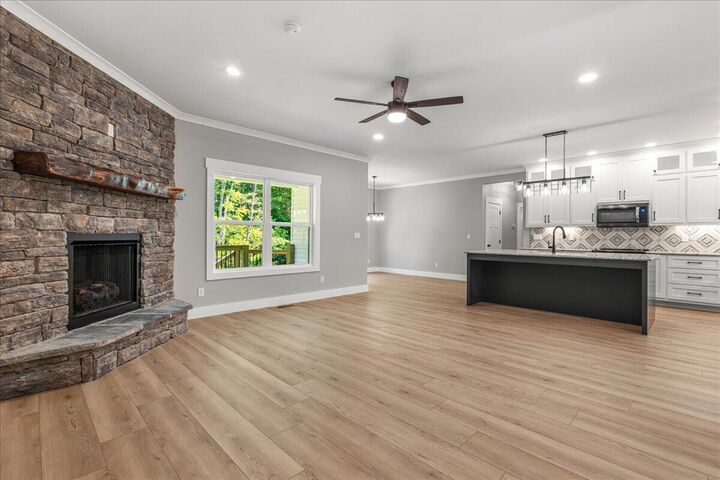
Step inside to discover an inviting open floor plan with 9-foot ceilings, wide-plank seamless flooring, elegant crown molding, and custom cabinetry throughout. The spacious great room is anchored by a cozy corner gas fireplace and flows effortlessly into the stunning kitchen, creating the perfect gathering space for family and friends. Designed with both beauty and function in mind, the kitchen features an abundance of custom cabinetry, under-cabinet lighting, black stainless steel appliances, a large center island, and an oversized walk-in pantry with custom shelving. Whether you're preparing everyday meals or hosting holiday gatherings, this kitchen is sure to be the heart of the home. The split-bedroom layout offers privacy for everyone with 3 bedrooms, 2 full baths, and a convenient half bath. The spacious primary suite provides a relaxing retreat with a large walk-in closet and a beautifully tiled walk-in shower. Downstairs, you'll find an oversized media and game room complete with a wet bar--perfect for movie nights, cheering on your favorite team, or entertaining guests. The unfinished basement offers 972 square feet of additional space that could easily accommodate a workshop, hobby room, home gym, wine cellar, safe room, or extra storage. Additional features include a spacious laundry room with a utility sink and extra storage, a main-level garage with an 18-foot door, and a basement garage featuring 9-foot ceilings and a 9-foot door, ideal for larger vehicles, recreational equipment, or workshop space. Call today! Step outside and unwind on the covered back porch overlooking a peaceful wooded setting. Situated on a generous .56 +/- acre lot the home also features an oversized driveway with plenty of additional parking for family and guests.
Built with quality craftsmanship, thoughtful design, and beautiful custom finishes throughout, this exceptional new home offers the perfect blend of comfort, style, and functionality. Schedule your private showing today and experience everything this stunning home has to offer!