
Listing Courtesy of: TENNESSEE VIRGINIA / Listed By: Rachel Lyons, Century 21 Legacy
236 Keystone Drive Blountville, TN 37617
Pending (52 Days)
$390,000 (USD)

Description
MLS #:
9998646
9998646
Lot Size
0.46 acres
0.46 acres
Type
Single-Family Home
Single-Family Home
Year Built
1971
1971
Style
Split Level
Split Level
County
Sullivan County
Sullivan County
Listed By
Rachel Lyons, Century 21 Legacy
Source
TENNESSEE VIRGINIA
Last checked Sep 13 2026 at 11:09 AM GMT-0500
TENNESSEE VIRGINIA
Last checked Sep 13 2026 at 11:09 AM GMT-0500
Bathroom Details
Interior Features
- Appliances : Dishwasher
- Interior Features : Remodeled
- Appliances : Refrigerator
- Laundry : Electric Dryer Hookup
- Laundry : Washer Hookup
- Interior Features : Eat-In Kitchen
- Interior Features : Granite Counters
- Windows : Insulated Windows
- Appliances : Range
Subdivision
- Ford Acres
Property Features
- Fireplace: Living Room
- Fireplace: Basement
Heating and Cooling
- Heat Pump
Basement Information
- Exterior Entry
- Finished
Exterior Features
- Roof: Shingle
Utility Information
- Sewer: Septic Tank
School Information
- Elementary School: Holston
- Middle School: Sullivan Central Middle
- High School: West Ridge
Stories
- 2
Living Area
- 2,331 sqft
Location
Estimated Monthly Mortgage Payment
*Based on Fixed Interest Rate withe a 30 year term, principal and interest only
Listing price
Down payment
%
Interest rate
%Mortgage calculator estimates are provided by C21 Legacy and are intended for information use only. Your payments may be higher or lower and all loans are subject to credit approval.
Disclaimer: Copyright 2026 Tennessee Virginia Regional MLS. All rights reserved. This information is deemed reliable, but not guaranteed. The information being provided is for consumers’ personal, non-commercial use and may not be used for any purpose other than to identify prospective properties consumers may be interested in purchasing. Data last updated 9/13/26 04:09

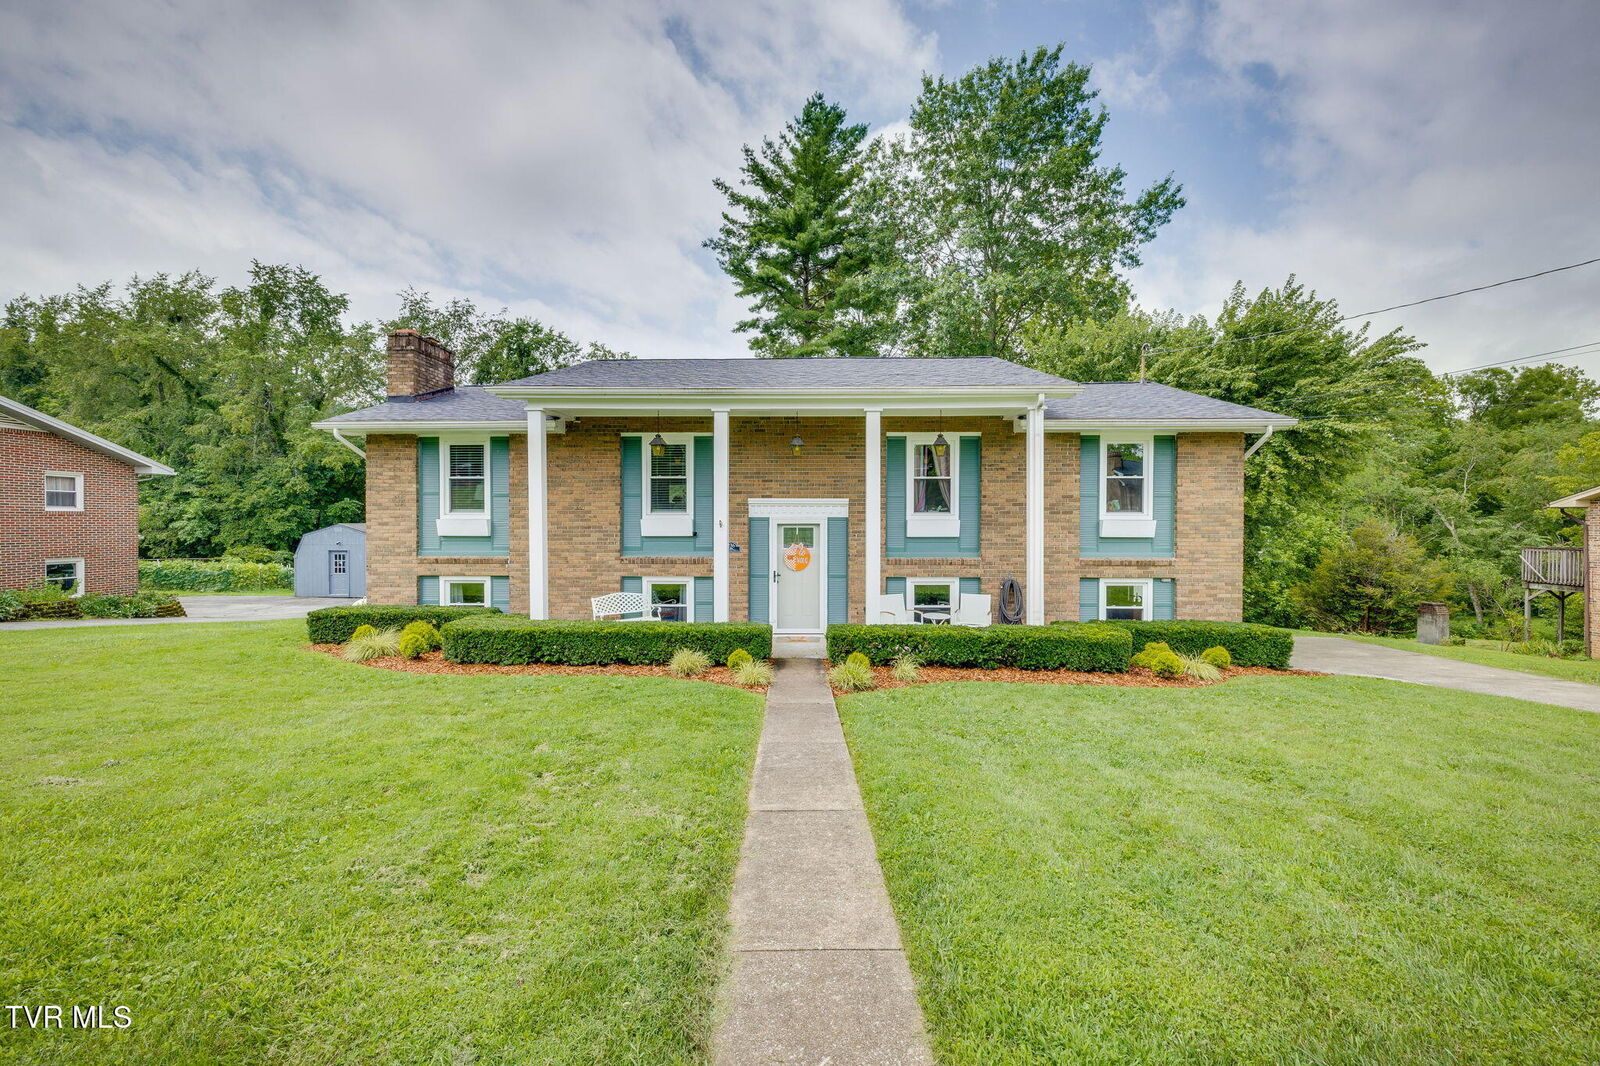
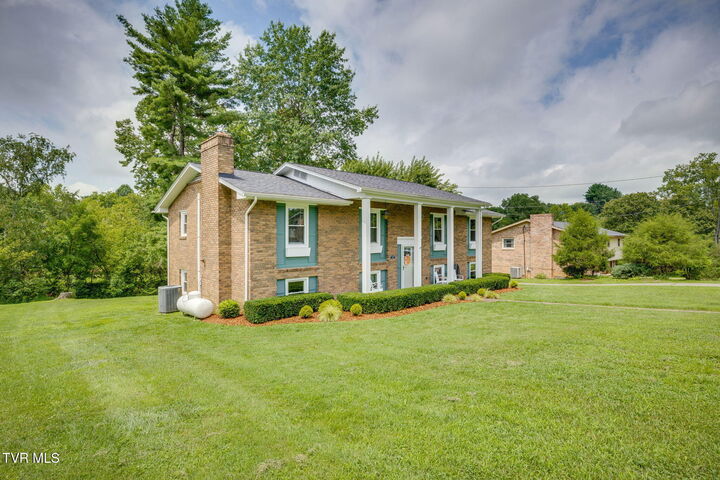
Located in an established neighborhood, this beautifully updated 4-bedroom, 3-bathroom home offers the perfect blend of style, comfort, and functionality. The open-concept floor plan features a spacious living area that flows seamlessly into a stunning kitchen with granite countertops, stainless steel appliances, and plenty of cabinet space.
Enjoy the warmth and charm of two fireplaces--one on the main level and another in the fully finished basement. The lower level provides exceptional flexibility, making it ideal for a family room, home office, recreation space, or an in-law suite.
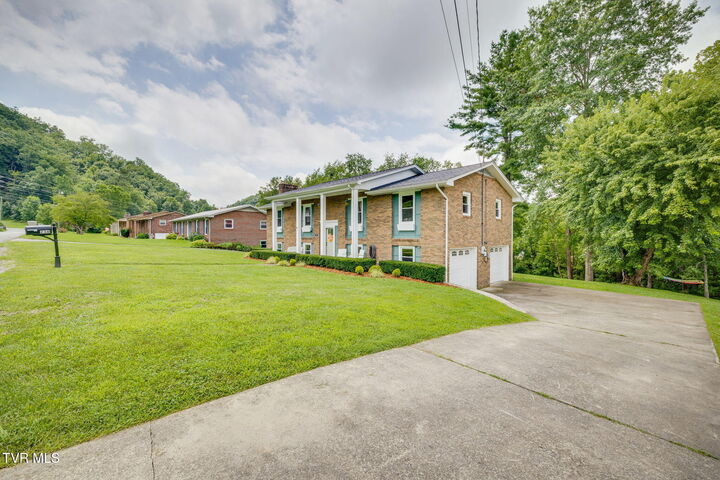
Situated on nearly a half-acre lot, the backyard has been thoughtfully improved with the removal of 16 trees, creating a larger, more usable outdoor living space. Additional updates include a newly installed, higher-capacity water heater and garage insulation for added comfort and efficiency.
This move-in-ready home has been lovingly maintained and offers the space, updates, and location you've been looking for. Don't miss this incredible opportunity!
*Buyer/Buyer Agent to verify all information*