
Listing Courtesy of: TENNESSEE VIRGINIA / Listed By: Mike McNeese, Century 21 Legacy
596 Duncan Lane Chuckey, TN 37641
Active (2 Days)
$179,900 (USD)

Description
MLS #:
10001623
10001623
Lot Size
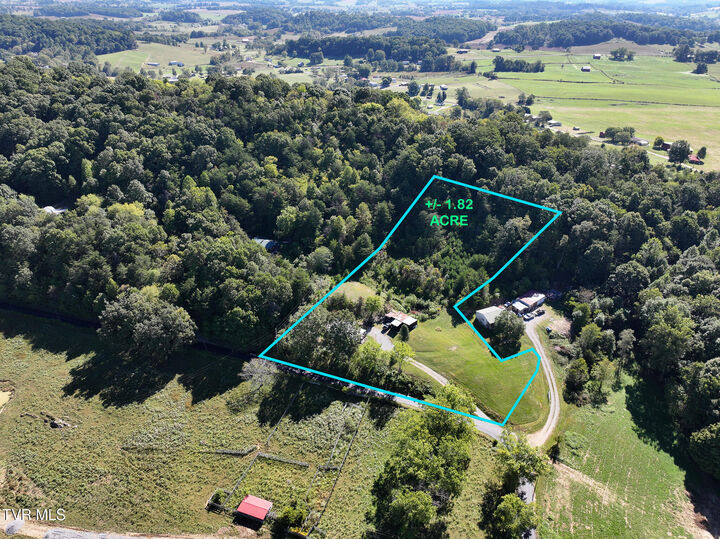
1.82 acres
1.82 acres
Type
Single-Family Home
Single-Family Home
Year Built
2006
2006
Style
Traditional, Ranch
Traditional, Ranch
Views
Mountain(s)
Mountain(s)
County
Greene County
Greene County
Listed By
Mike McNeese, Century 21 Legacy
Source
TENNESSEE VIRGINIA
Last checked Oct 3 2026 at 3:36 PM GMT-0500
TENNESSEE VIRGINIA
Last checked Oct 3 2026 at 3:36 PM GMT-0500
Bathroom Details
Interior Features
- Appliances : Microwave
- Appliances : Electric Range
- Appliances : Dishwasher
- Appliances : Refrigerator
- Interior Features : Pantry
- Interior Features : Laminate Counters
- Laundry : Electric Dryer Hookup
- Laundry : Washer Hookup
- Interior Features : Primary Downstairs
- Windows : Insulated Windows
- Interior Features : Open Floorplan
Subdivision
- Tommy Hill Prop
Heating and Cooling
- Heat Pump
Basement Information
- Crawl Space
Flooring
- Vinyl
- Laminate
Exterior Features
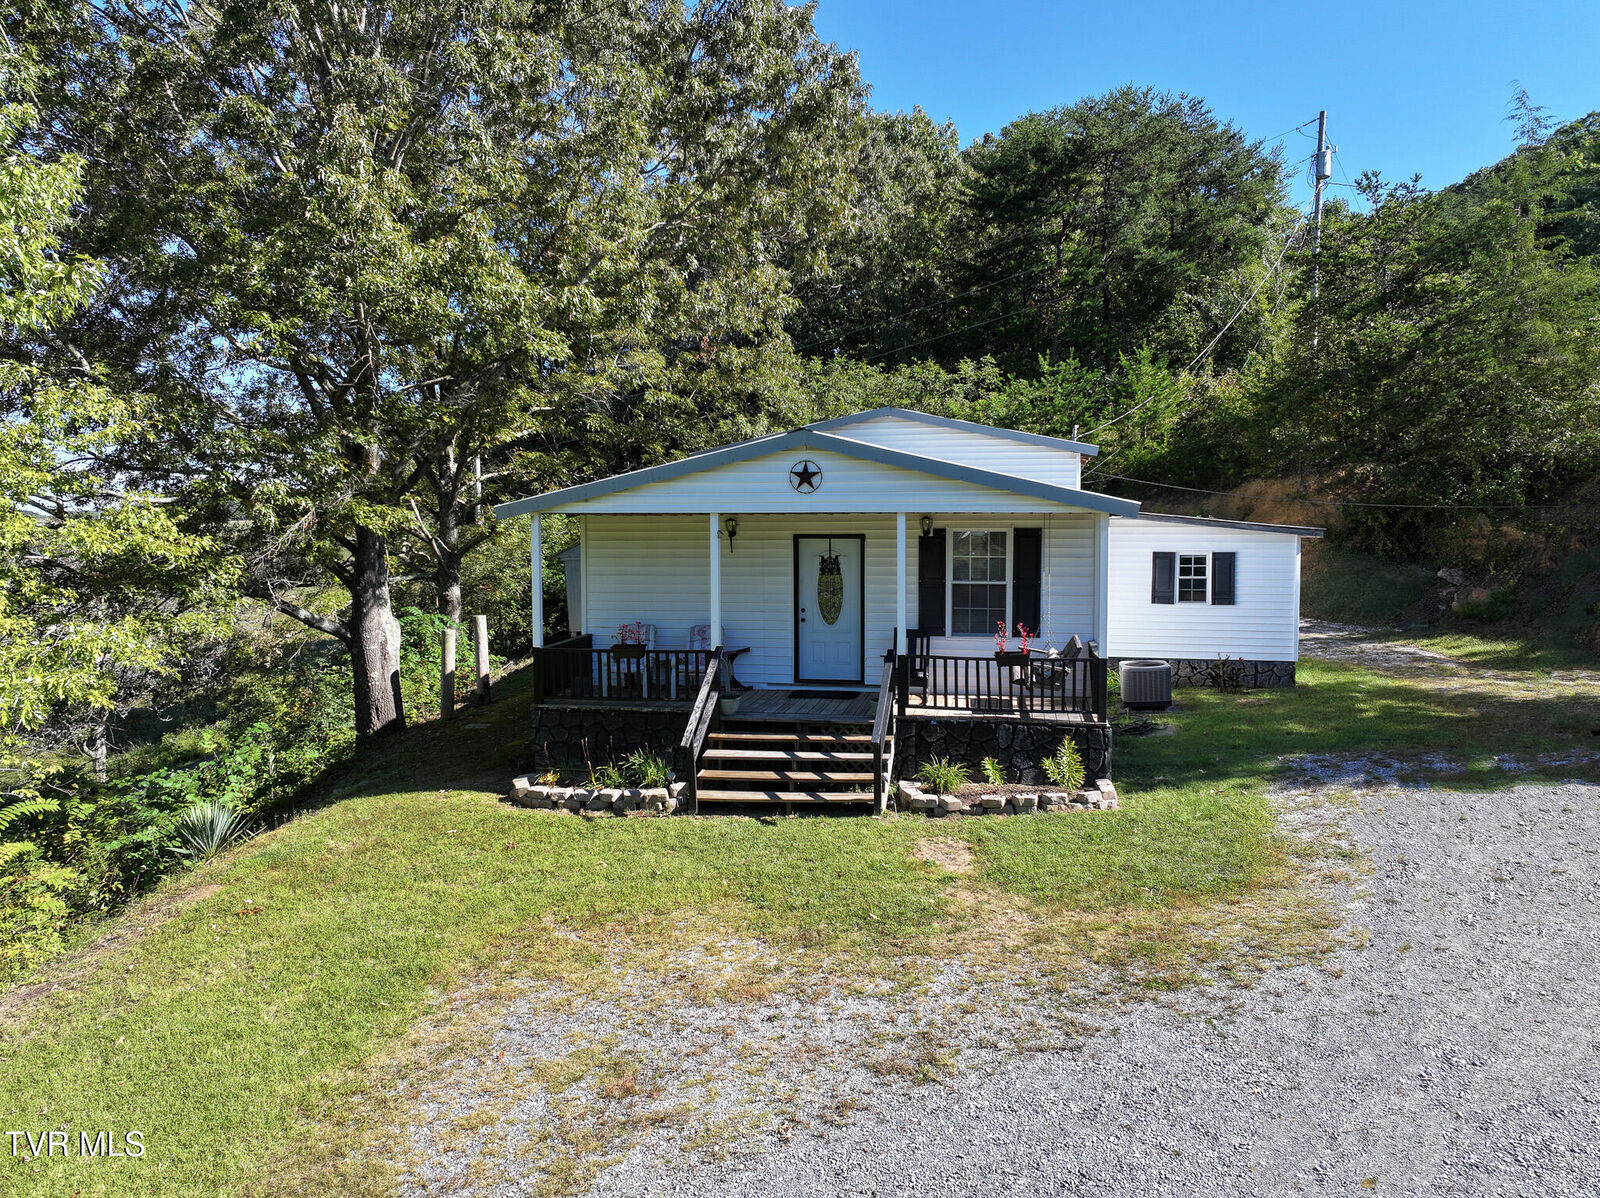
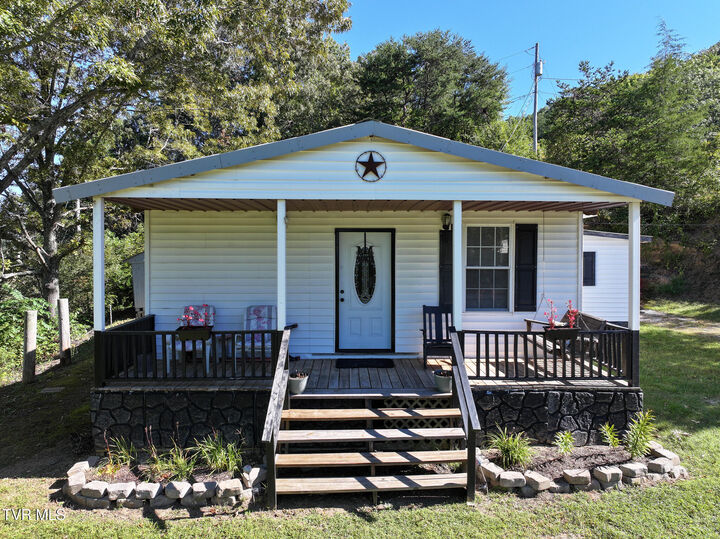
- Roof: Metal
Utility Information
- Utilities: Cable Connected, Electricity Connected, Water Connected
- Sewer: Septic Tank
School Information
- Elementary School: Chuckey
- Middle School: Chuckey Doak
- High School: Chuckey Doak
Parking
- Gravel
Stories
- 1
Living Area
- 1,230 sqft
Location
Estimated Monthly Mortgage Payment
*Based on Fixed Interest Rate withe a 30 year term, principal and interest only
Listing price
Down payment
%
Interest rate
%Mortgage calculator estimates are provided by C21 Legacy and are intended for information use only. Your payments may be higher or lower and all loans are subject to credit approval.
Disclaimer: Copyright 2026 Tennessee Virginia Regional MLS. All rights reserved. This information is deemed reliable, but not guaranteed. The information being provided is for consumers’ personal, non-commercial use and may not be used for any purpose other than to identify prospective properties consumers may be interested in purchasing. Data last updated 10/3/26 08:36

Inside, the impressive vaulted living area immediately showcases the home's unique character, featuring one-of-a-kind architectural accents, handmade cabinetry, abundant storage, and a distinctive wagon wheel ceiling detail that adds rustic charm and personality.
The spacious kitchen offers exceptional cabinet space and continues the custom craftsmanship found throughout the home. The main-level primary suite provides everyday convenience with a generously sized private bath, while the main-level laundry makes single-level living even easier. A secondary guest bedroom is also located on the main floor.
Upstairs, you'll find an abundance of additional storage along with a small finished area that could serve as an office, hobby space, reading nook, or other flexible-use area.
Additional features include a durable metal roof, public utilities, and connected Xfinity cable. With its custom details, functional layout, generous acreage, and peaceful pastoral views, this property offers a setting and character that are difficult to duplicate.
All information taken from a third-party source (courthouse/tax records) and to be verified by the buyer/buyer's agent. Drawn in lines are approximate. Some elements (fires in fireplaces, twilight shading, lighting, etc.) have been added/modified digitally. Rooms noted have been virtually staged for decorating ideas only, not to scale or representative of any product.