
Listing Courtesy of: TENNESSEE VIRGINIA / Listed By: George Francisco, Century 21 Legacy
3026 Sugarcane Way Cosby, TN 37722
Pending (98 Days)
$170,000 (USD)
Description
MLS #:
9997787
9997787
Lot Size
1.11 acres
1.11 acres
Type
Single-Family Home
Single-Family Home
Year Built
1994
1994
Style
Ranch
Ranch
County
Cocke County
Cocke County
Listed By
George Francisco, Century 21 Legacy
Source
TENNESSEE VIRGINIA
Last checked Oct 12 2026 at 7:16 AM GMT-0500
TENNESSEE VIRGINIA
Last checked Oct 12 2026 at 7:16 AM GMT-0500
Bathroom Details
Subdivision
- Deerfoot
Property Features
- Fireplace: Great Room
Heating and Cooling
- Central
- Central Air
Exterior Features
- Roof: Metal
Utility Information
- Utilities: Electricity Connected, Propane
- Sewer: Private Sewer
School Information
- Elementary School: Cosby
- Middle School: Cosby
- High School: Cosby
Stories
- 1
Living Area
- 1,782 sqft
Location
Estimated Monthly Mortgage Payment
*Based on Fixed Interest Rate withe a 30 year term, principal and interest only
Listing price
Down payment
%
Interest rate
%Mortgage calculator estimates are provided by C21 Legacy and are intended for information use only. Your payments may be higher or lower and all loans are subject to credit approval.
Disclaimer: Copyright 2026 Tennessee Virginia Regional MLS. All rights reserved. This information is deemed reliable, but not guaranteed. The information being provided is for consumers’ personal, non-commercial use and may not be used for any purpose other than to identify prospective properties consumers may be interested in purchasing. Data last updated 10/12/26 00:16

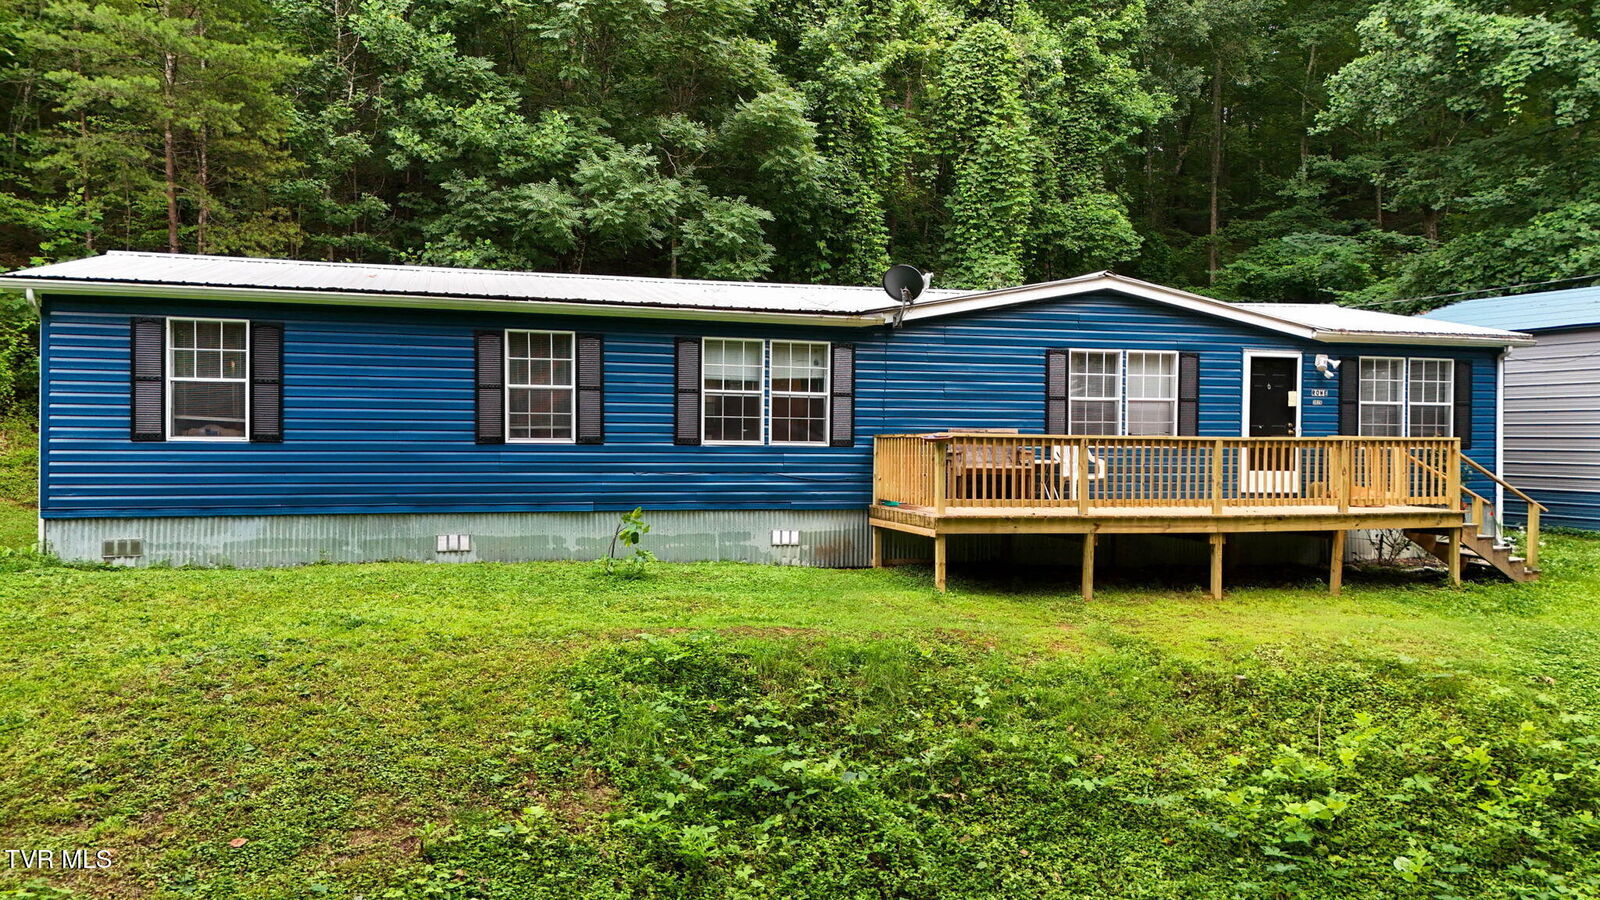
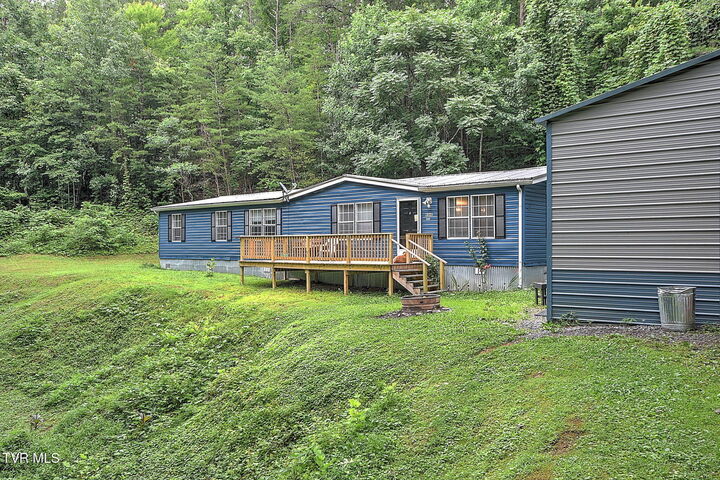
Discover the perfect blend of comfort, privacy, and functionality with this beautifully updated 3-bedroom, 2-bath home, all on one convenient level. Nestled on a private, level one-acre lot with minimal road visibility, this property offers the peaceful mountain lifestyle you've been searching for.
Step inside to find a spacious, open-concept layout where the large kitchen flows seamlessly into the inviting living room, creating the perfect space for everyday living and entertaining. Stay cozy year-round with the gas fireplace, capable of efficiently heating the entire home.
This home has been thoughtfully updated for its next owner, including fresh interior paint throughout, beautifully refinished kitchen cabinets, updated flooring, a new front deck, and an HVAC system replaced approximately one year ago--giving you peace of mind and modern comfort.
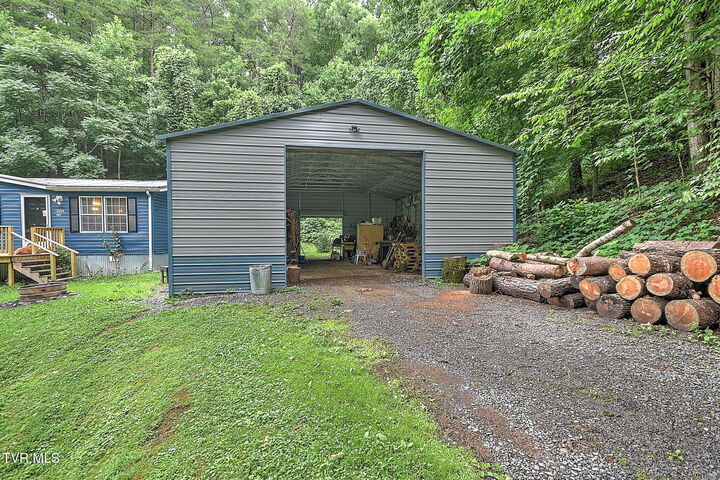
Need space for your hobbies or toys? The impressive 30' x 40' metal garage is a dream come true, featuring a 12-foot front door, an 8-foot rear door, and plenty of room for vehicles, boats, ATVs, equipment, or a workshop. To top it off, the current owner created a custom ''Bar Room'' in one corner, making it the perfect place to relax, entertain friends, or watch the big game after a day of adventure.
Whether you're looking for your primary residence, a mountain retreat, or a property with exceptional garage space, this move-in-ready home checks all the boxes. Experience the ease of one-level living surrounded by the beauty of the Smoky Mountains--schedule your private showing today!