
Listing Courtesy of: RIVER COUNTIES / Listed By: Paula Scarbrough, Century 21 Legacy
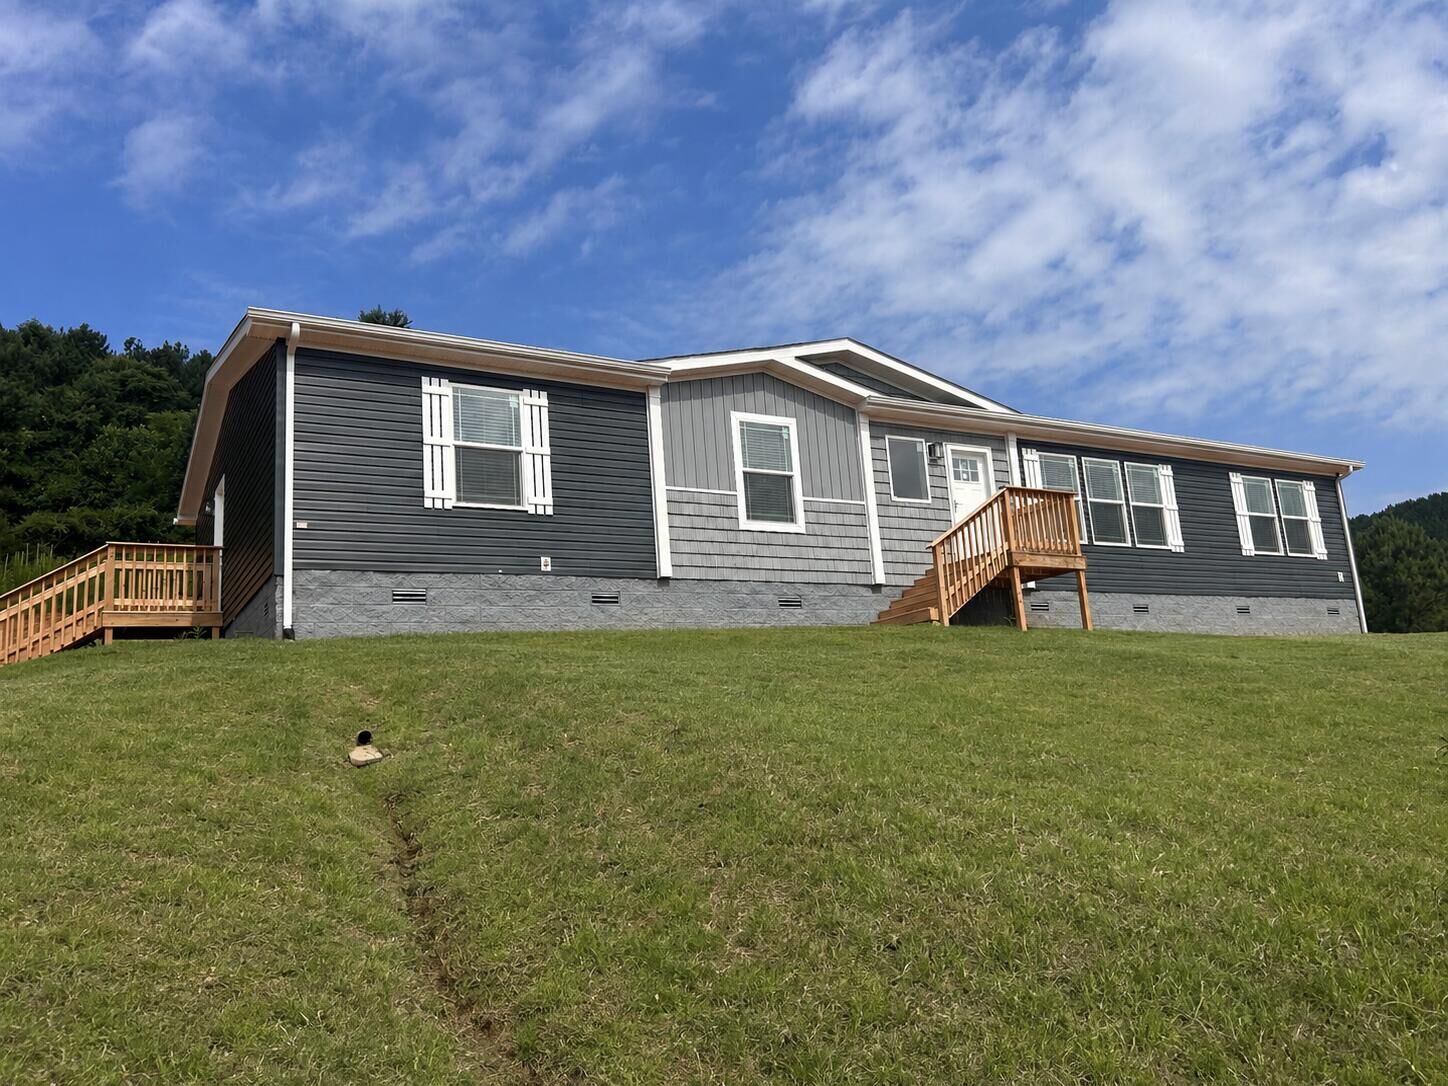
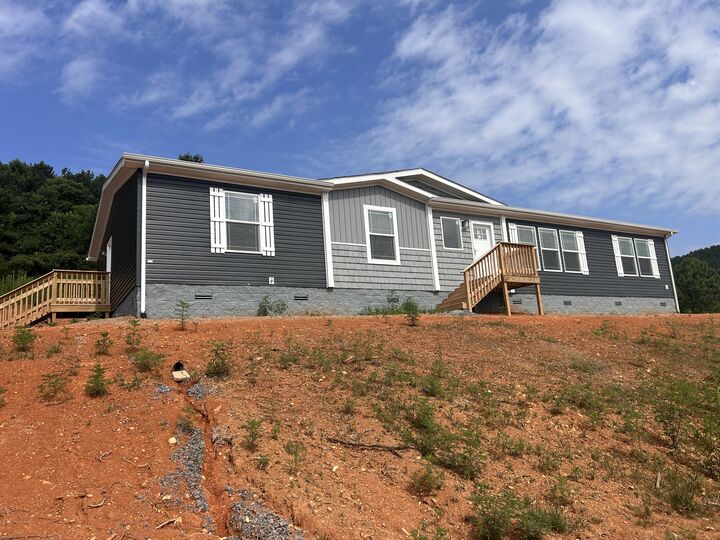
599 Cuno Lane Decatur, TN 37322
Active (25 Days)
$399,900 (USD)
Description
MLS #:
20263454
20263454
Taxes
$175
$175
Lot Size
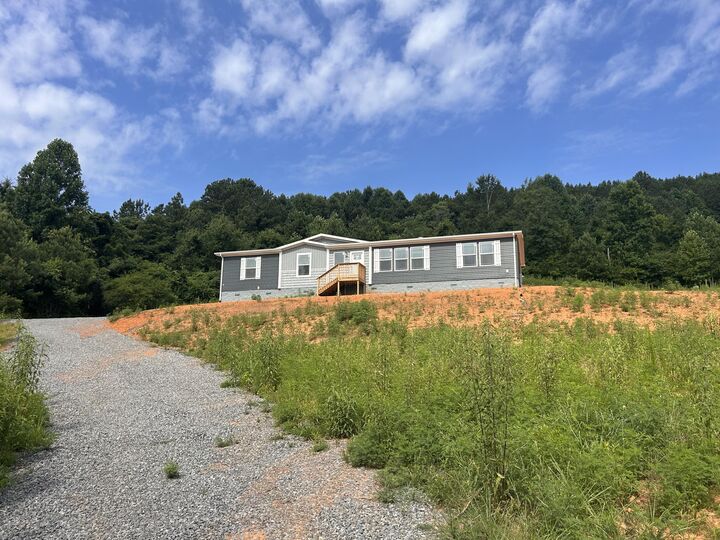
5.01 acres
5.01 acres
Type
Mfghome
Mfghome
Year Built
2025
2025
Style
Manufactured/Mobile
Manufactured/Mobile
County
Meigs County
Meigs County
Listed By
Paula Scarbrough, Century 21 Legacy
Source
RIVER COUNTIES
Last checked Jul 28 2026 at 5:38 AM GMT-0500
RIVER COUNTIES
Last checked Jul 28 2026 at 5:38 AM GMT-0500
Bathroom Details
- Full Bathrooms: 2
- Half Bathroom: 1
Interior Features
- Walk-In Closet(s)
- Kitchen Island
- Bathroom Mirror(s)
- Ceiling Fan(s)
- Primary Downstairs
- Pantry
- Walk-In Shower
- Built-In Features
- Bookcases
- Laminate Counters
- Soaking Tub
Kitchen
- Dishwasher
- Microwave
- Refrigerator
- Electric Water Heater
- Exhaust Fan
- Gas Range
Property Features
- Foundation: Block
- Foundation: Permanent
Heating and Cooling
- Central
- Electric
- Central Air
Basement Information
- Crawl Space
Pool Information
- None
Flooring
- Carpet
- Luxury Vinyl
Exterior Features
- Roof: Shingle
Utility Information
- Utilities: Water Available, Electricity Available
- Sewer: Septic Tank
Parking
- Gravel
Stories
- One
Living Area
- 2,040 sqft
Location
Estimated Monthly Mortgage Payment
*Based on Fixed Interest Rate withe a 30 year term, principal and interest only
Listing price
Down payment
%
Interest rate
%Mortgage calculator estimates are provided by C21 Legacy and are intended for information use only. Your payments may be higher or lower and all loans are subject to credit approval.
Disclaimer: Copyright 2026 River Counties Association of Realtors. All rights reserved. This information is deemed reliable, but not guaranteed. The information being provided is for consumers’ personal, non-commercial use and may not be used for any purpose other than to identify prospective properties consumers may be interested in purchasing. Data last updated 7/27/26 22:38




This property offers the best of country living with convenience nearby. Enjoy being a short distance from the Hiwassee River near Calhoun, making it easy to spend time on the water, while still having access to Cleveland shopping, dining, medical services, and everyday conveniences. If you have been searching for a newer home on acreage, this property offers a great combination of privacy and space.
Professional photos coming soon. Buyer to verify all information deemed important, including school zones, acreage, square footage, restrictions, utilities, internet availability, and loan eligibility.