
Listing Courtesy of: RIVER COUNTIES / Listed By: Tracy Howell, Century 21 Legacy
103 E Main Street Englewood, TN 37329
Active
$280,000 (USD)
Description
MLS #:
20263940
20263940
Taxes
$496
$496
Lot Size
4,356 SQFT
4,356 SQFT
Type
Single-Family Home
Single-Family Home
Year Built
2024
2024
Style
Ranch
Ranch
County
McMinn County
McMinn County
Listed By
Tracy Howell, Century 21 Legacy
Source
RIVER COUNTIES
Last checked Jul 29 2026 at 2:22 PM GMT-0500
RIVER COUNTIES
Last checked Jul 29 2026 at 2:22 PM GMT-0500
Bathroom Details
- Full Bathroom: 1
Interior Features
- Eat-In Kitchen
- Walk-In Closet(s)
- Kitchen Island
- Bathroom Mirror(s)
- Ceiling Fan(s)
- Cathedral Ceiling(s)
- Pantry
- Open Floorplan
- High Ceilings
- Granite Counters
- Walk-In Shower
- Soaking Tub
Kitchen
- Dishwasher
- Disposal
- Microwave
- Refrigerator
- Washer
- Dryer
- Electric Cooktop
- Electric Oven
Property Features
- Foundation: Slab
Heating and Cooling
- Ceiling Fan(s)
Pool Information
- None
Flooring
- Luxury Vinyl
Exterior Features
- Roof: Metal
- Roof: Pitched
Utility Information
- Utilities: Phone Available, Cable Available, Water Connected, Electricity Connected, Sewer Connected, High Speed Internet Available
- Sewer: Public Sewer
School Information
- Elementary School: Englewood
- Middle School: Englewood
- High School: McMinn Central
Parking
- Driveway
- Off Street
Stories
- One
Living Area
- 1,202 sqft
Location
Estimated Monthly Mortgage Payment
*Based on Fixed Interest Rate withe a 30 year term, principal and interest only
Listing price
Down payment
%
Interest rate
%Mortgage calculator estimates are provided by C21 Legacy and are intended for information use only. Your payments may be higher or lower and all loans are subject to credit approval.
Disclaimer: Copyright 2026 River Counties Association of Realtors. All rights reserved. This information is deemed reliable, but not guaranteed. The information being provided is for consumers’ personal, non-commercial use and may not be used for any purpose other than to identify prospective properties consumers may be interested in purchasing. Data last updated 7/29/26 07:22




From the moment you step inside, you'll appreciate the soaring 10-foot ceilings, impressive 8-foot custom exterior doors, and bright open-concept floor plan that creates an inviting atmosphere for everyday living and entertaining.
The stunning kitchen is the centerpiece of the home, featuring gorgeous granite countertops, custom cabinetry, a spacious center island, and a large walk-in pantry--providing both beauty and functionality for the home chef.
The luxurious bathroom offers a true spa-like retreat with a relaxing soaking tub, beautifully tiled walk-in shower, and elegant finishes designed for comfort and relaxation.
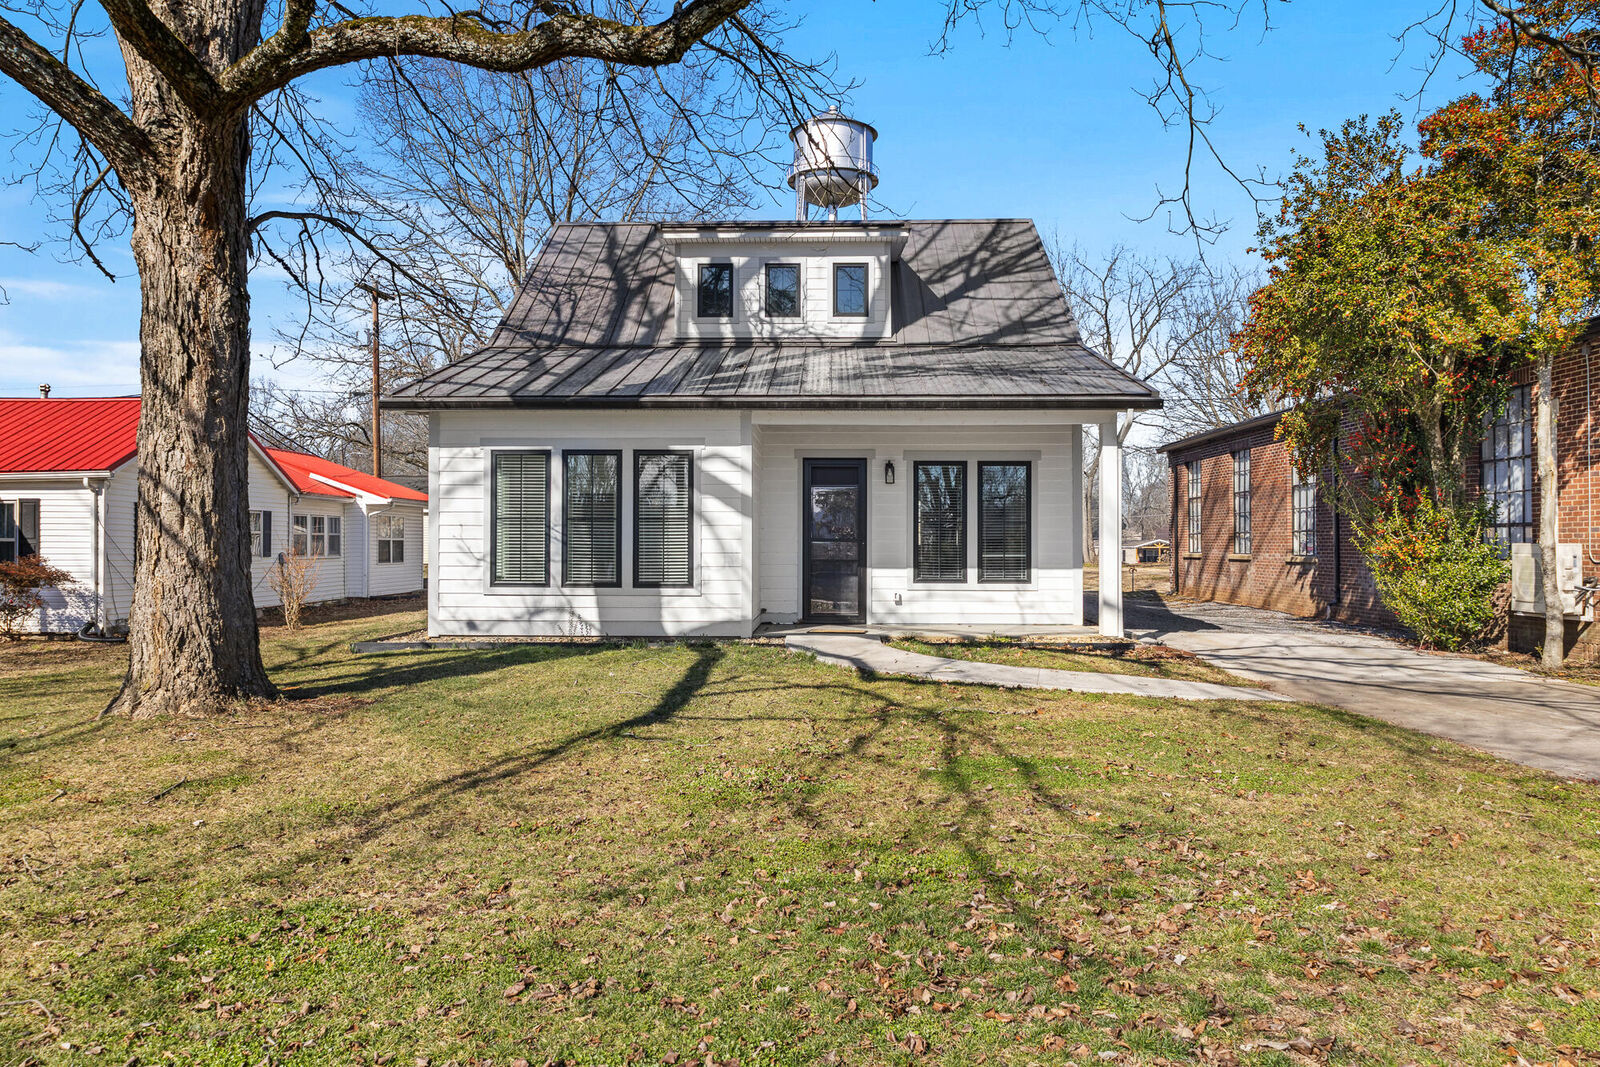
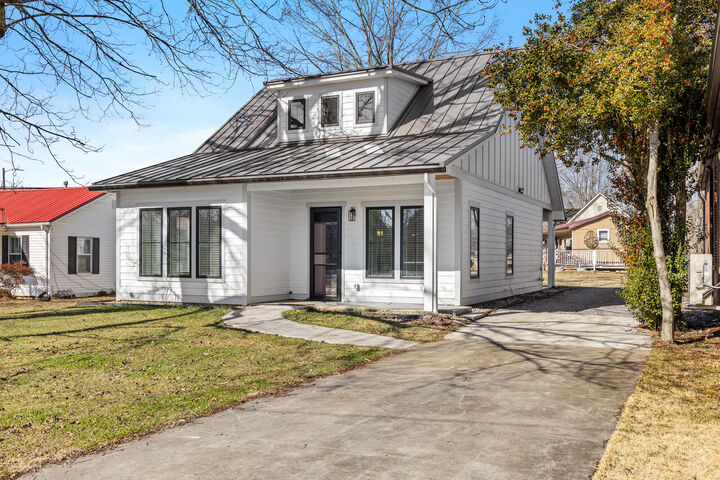
Additional features include a dedicated laundry room, a cozy electric fireplace in the living area, and durable 2x6 construction with Hardie board siding, providing quality craftsmanship that's built to last. Situated on a low-maintenance 0.10-acre lot, you'll enjoy the convenience of city living without the upkeep.
If you've been searching for a home where superior construction meets timeless design, this is it. The quality of this home is something you simply have to experience in person--you won't find a better-built home at this price point.
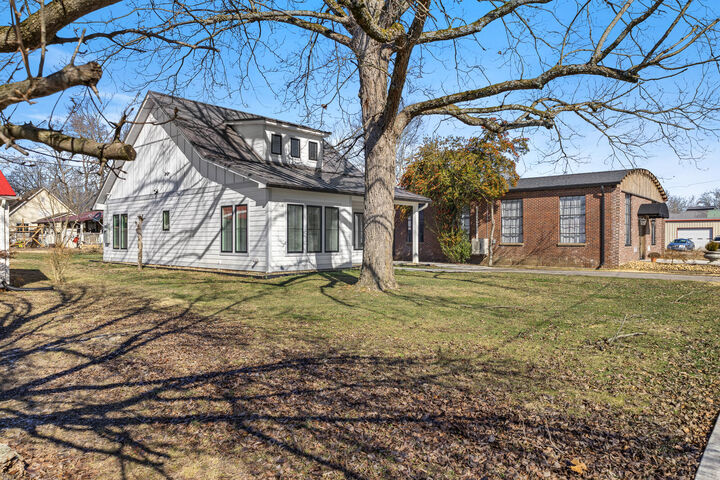
Bonus Opportunity: The commercial building located next door at 105 E. Main Street, Englewood is also available for purchase, offering the perfect opportunity to live next door while operating your own business or investment property.
Buyer to verify all information.