Listing Courtesy of: TENNESSEE VIRGINIA / Listed By: Nicki Salyer, Century 21 Legacy
851 Adkins Lane Erwin, TN 37650
Active (2 Days)
$495,000 (USD)
OPEN HOUSE TIMES
-
OPENSun, Jul 262:00 pm - 4:00 pm
Description
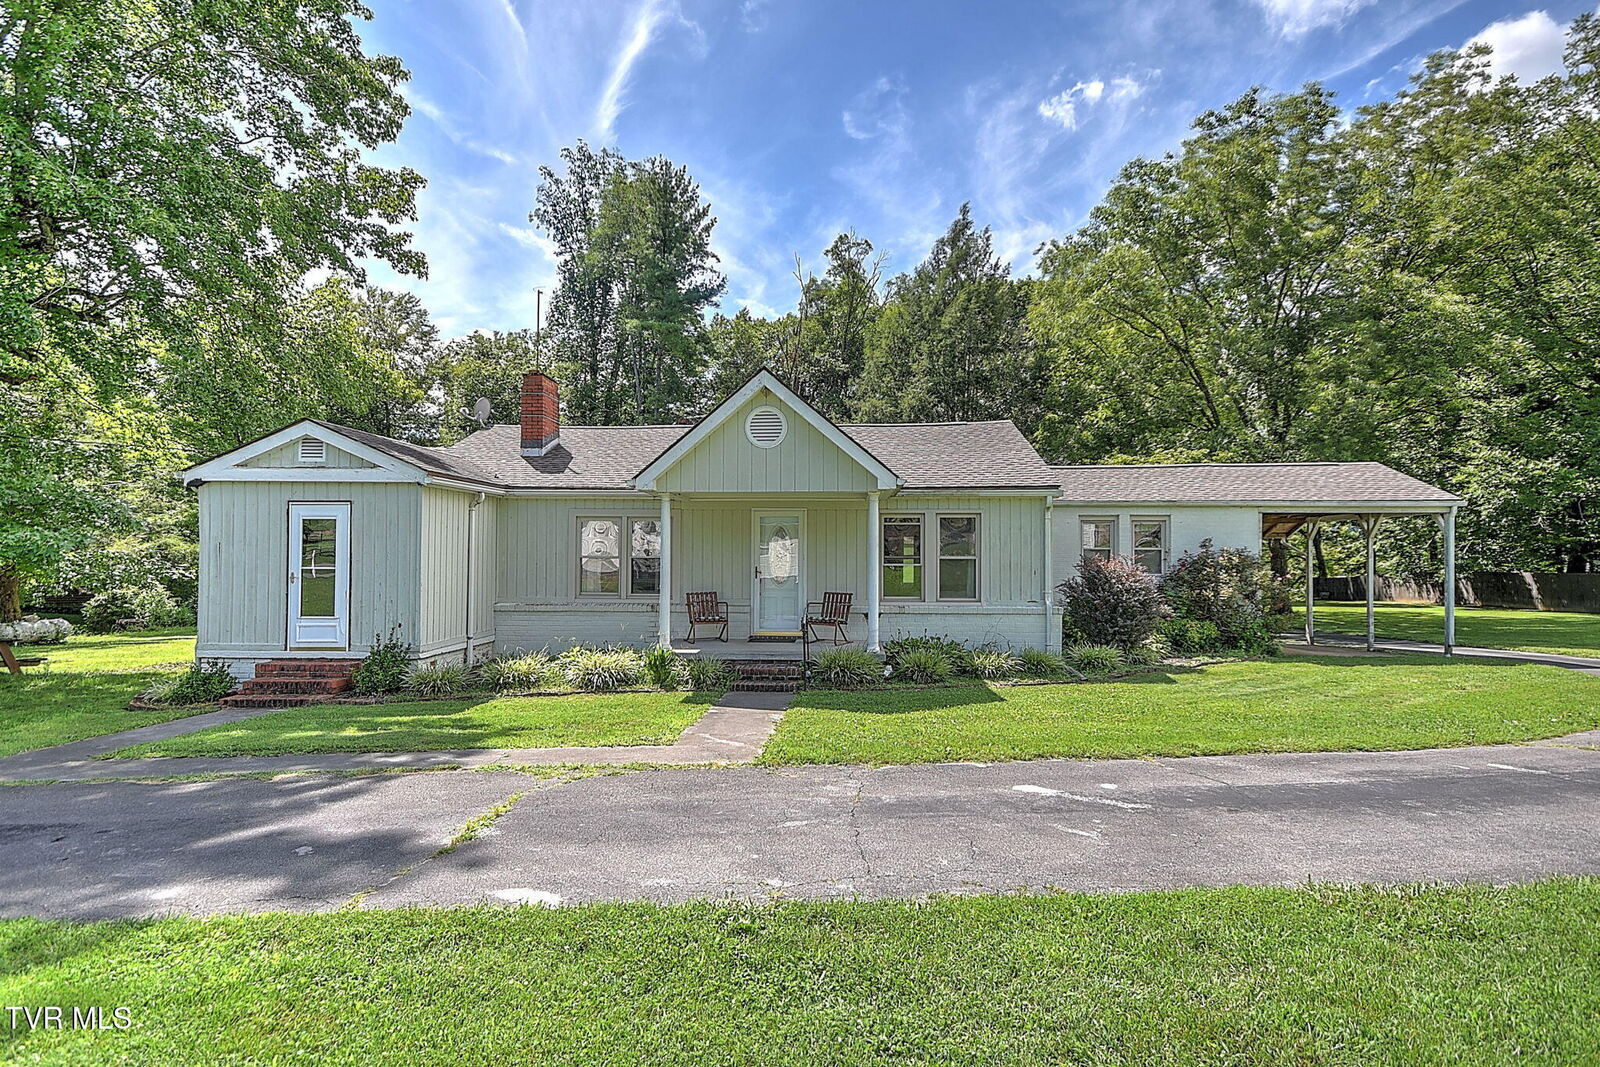
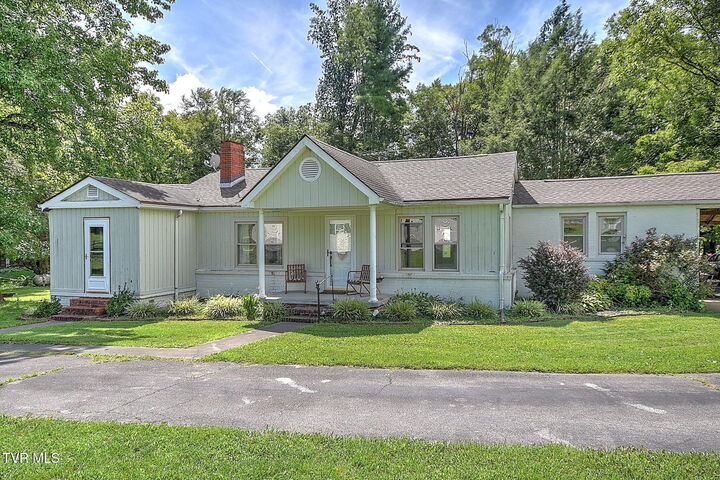
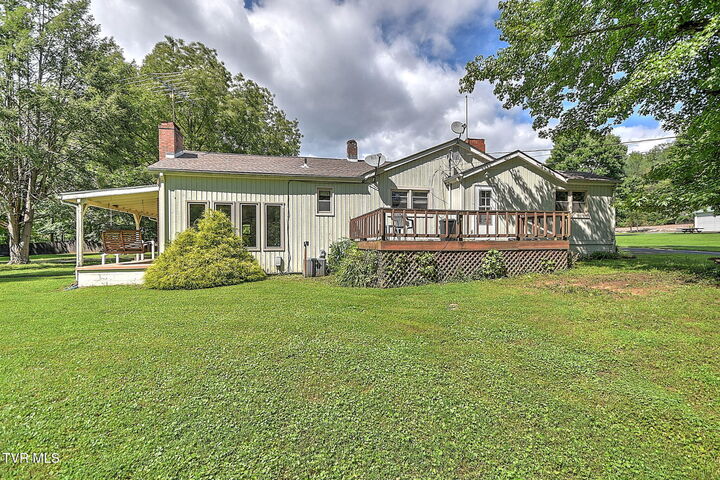
OPEN HOUSE 07/26/2026 2-4 PM Magnificent Appalachian mountain views and serene sounds of the Nolichuchy RIver all nestled into to the historic town of Erwin, TN. This timeless home is full of character and charm surrounded by the beauty of Northeast Tennessee. Featuring a fantastic one level layout, with original hardwood floors throughout most of the home, it is ready for it's new owner to make it theirs. Enter the front door to a cozy living area with beuatiful stone fireplace. There are 3 bedrooms, and 2 baths. You will find a huge open kitchen plan with an eat-in dining room. leading into the oversized den that overlooks the backside of the property and the river. A drive around driveway and multiple porches gives plenty of space to enjoy the surroundings pf nature. A two story log built barn boasts the river's edge of the property, giving additional storage space and room for the imagination and expansion of living space.
MLS #:
9998338
9998338
Lot Size
0.97 acres
0.97 acres
Type
Single-Family Home
Single-Family Home
Year Built
1930
1930
Style
Traditional
Traditional
Views
Mountain(s), Water
Mountain(s), Water
County
Unicoi County
Unicoi County
Listed By
Nicki Salyer, Century 21 Legacy
Source
TENNESSEE VIRGINIA
Last checked Jul 18 2026 at 8:01 AM GMT-0500
TENNESSEE VIRGINIA
Last checked Jul 18 2026 at 8:01 AM GMT-0500
Bathroom Details
Interior Features
- Appliances : Microwave
- Appliances : Electric Range
- Appliances : Dishwasher
- Appliances : Refrigerator
- Interior Features : Kitchen/Dining Combo
- Interior Features : Laminate Counters
- Laundry : Electric Dryer Hookup
- Interior Features : Eat-In Kitchen
- Appliances : Washer
Subdivision
- Not In Subdivision
Property Features
- Fireplace: Living Room
- Fireplace: Den
- Fireplace: Brick
- Fireplace: Stone
- Foundation: Block
Heating and Cooling
- Central
- Fireplace(s)
- Propane
- Wood
- Heat Pump
- Central Air
- Ceiling Fan(s)
Basement Information
- Block
- Unfinished
Flooring
- Hardwood
- Laminate
Exterior Features
- Roof: Composition
Utility Information
- Utilities: Cable Available, Electricity Connected, Propane, Water Connected, Phone Available
- Sewer: Septic Tank
School Information
- Elementary School: Love Chapel
- Middle School: Unicoi Co
- High School: Unicoi Co
Parking
- Asphalt
- Other
- Attached
- Parking Pad
- Detached
- Circular Driveway
Living Area
- 2,031 sqft
Listing Price History
Date
Event
Price
% Change
$ (+/-)
Jul 17, 2026
Price Changed
$495,000
8%
$36,000
Jul 17, 2026
Listed
$459,000
-
-
Location
Estimated Monthly Mortgage Payment
*Based on Fixed Interest Rate withe a 30 year term, principal and interest only
Listing price
Down payment
%
Interest rate
%Mortgage calculator estimates are provided by C21 Legacy and are intended for information use only. Your payments may be higher or lower and all loans are subject to credit approval.
Disclaimer: Copyright 2026 Tennessee Virginia Regional MLS. All rights reserved. This information is deemed reliable, but not guaranteed. The information being provided is for consumers’ personal, non-commercial use and may not be used for any purpose other than to identify prospective properties consumers may be interested in purchasing. Data last updated 7/18/26 01:01