
Listing Courtesy of: East Tennessee Realtors / Listed By: Paula Scarbrough, Century 21 Legacy; Cole McKeehan, Legacy
133 County Road 784A Etowah, TN 37331
Active (0 Days)
$269,000 (USD)
Description
MLS #:
1358080
1358080
Lot Size
0.8 acres
0.8 acres
Type
Single-Family Home
Single-Family Home
Year Built
2025
2025
County
McMinn County
McMinn County
Listed By
Paula Scarbrough, Century 21 Legacy
Cole McKeehan, Century 21 Legacy
Cole McKeehan, Century 21 Legacy
Source
East Tennessee Realtors
Last checked Oct 7 2026 at 4:08 PM GMT-0500
East Tennessee Realtors
Last checked Oct 7 2026 at 4:08 PM GMT-0500
Bathroom Details
- Full Bathrooms: 2
Interior Features
- Appliances : Dishwasher
- Appliances : Refrigerator
- Interior Features : Walk-In Closet(s)
- Interior Features : Eat-In Kitchen
- Appliances : Range
- Interior Features : Kitchen Island
Subdivision
- Magnolia Grove
Lot Information
- Level
- Corner Lot
Property Features
- Fireplace: None
Heating and Cooling
- Central
- Electric
- Central Cooling
Basement Information
- Crawl Space
Homeowners Association Information
- Dues: $400/YEARLY
Flooring
- Vinyl
Exterior Features
- Roof: Road/Road Frontage :
Utility Information
- Sewer: Septic Tank
School Information
- Elementary School: Mountain View
- Middle School: Mountain View
- High School: Central
Parking
- Off-Street Parking
Location
Estimated Monthly Mortgage Payment
*Based on Fixed Interest Rate withe a 30 year term, principal and interest only
Listing price
Down payment
%
Interest rate
%Mortgage calculator estimates are provided by C21 Legacy and are intended for information use only. Your payments may be higher or lower and all loans are subject to credit approval.
Disclaimer: Copyright 2026 East Tennessee Realtors. All rights reserved. This information is deemed reliable, but not guaranteed. The information being provided is for consumers’ personal, non-commercial use and may not be used for any purpose other than to identify prospective properties consumers may be interested in purchasing. Data last updated 10/7/26 09:08

The private primary suite is thoughtfully separated from the secondary bedrooms and includes a well-designed bath for added convenience.
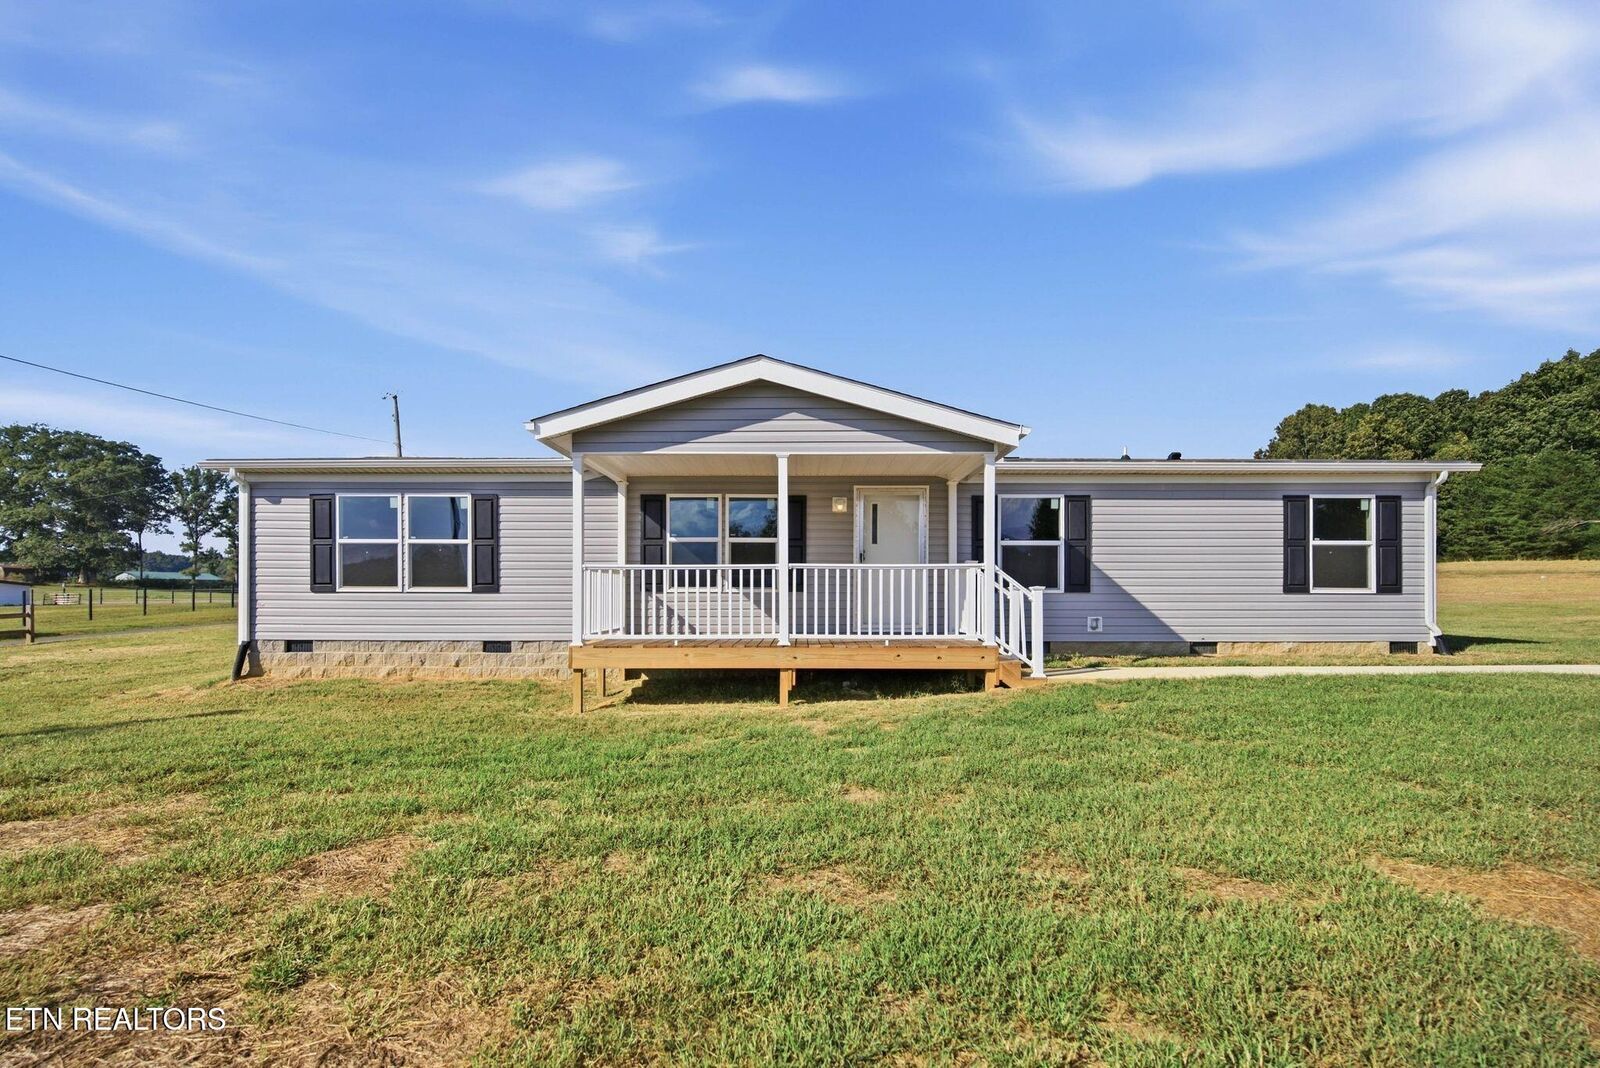
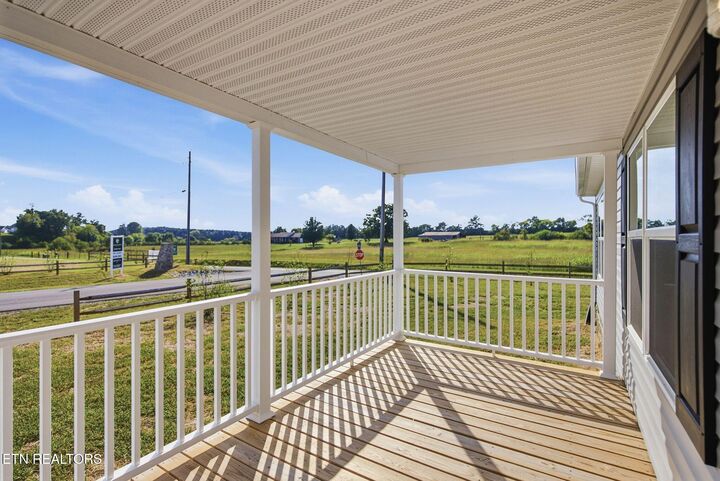
Situated in the desirable Magnolia Grove subdivision, this home offers a peaceful country setting with the convenience of city water, electric service, septic, and Comcast internet availability. If you are searching for a new manufactured home in Etowah TN, a move-in ready 3 bedroom home, or an affordable new construction home in McMinn County, this property is a must-see.
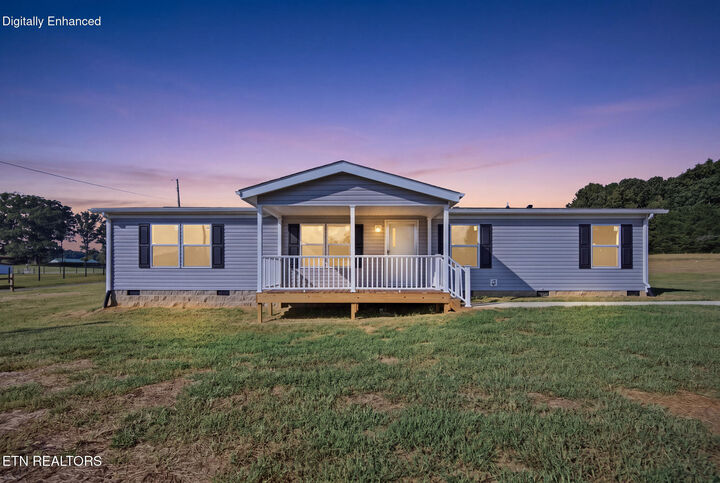
Property taxes tbd. Some photos are AI enhanced.