
Listing Courtesy of: GREATER CHATTANOOGA / Listed By: Paula Scarbrough, Century 21 Legacy
361 County Road 784A Etowah, TN 37331
Active
$299,000 (USD)
Description
MLS #:
1539887
1539887
Lot Size
0.8 acres
0.8 acres
Type
Single-Family Home
Single-Family Home
Year Built
2025
2025
Style
Ranch
Ranch
County
McMinn County
McMinn County
Listed By
Paula Scarbrough, Century 21 Legacy
Source
GREATER CHATTANOOGA
Last checked Aug 12 2026 at 11:41 PM GMT-0500
GREATER CHATTANOOGA
Last checked Aug 12 2026 at 11:41 PM GMT-0500
Bathroom Details
- Full Bathrooms: 2
Interior Features
- Pantry
- Tub/Shower Combo
- Walk-In Closet(s)
- Laundry: Laundry Room
- Separate Shower
- Double Vanity
- High Speed Internet
- Open Floorplan
- Ceiling Fan(s)
- Breakfast Bar
- Laundry: Main Level
- Kitchen Island
- Recessed Lighting
Subdivision
- Magnolia Grove
Lot Information
- Level
- Rural
- Sloped Down
Property Features
- Foundation: Block
- Foundation: Permanent
Heating and Cooling
- Central
- Electric
- Central Air
Basement Information
- Crawl Space
Homeowners Association Information
- Dues: $400/Annually
Flooring
- Luxury Vinyl
Exterior Features
- Vinyl Siding
- Block
- Roof: Shingle
Utility Information
- Utilities: Cable Available, Underground Utilities, Electricity Connected, Water Connected
- Sewer: Septic Tank
School Information
- Elementary School: Mountain View Etowah
- Middle School: Mountain View Etowah
- High School: McMinn Central
Parking
- Driveway
- Concrete
Stories
- 1
Living Area
- 1,568 sqft
Location
Estimated Monthly Mortgage Payment
*Based on Fixed Interest Rate withe a 30 year term, principal and interest only
Listing price
Down payment
%
Interest rate
%Mortgage calculator estimates are provided by C21 Legacy and are intended for information use only. Your payments may be higher or lower and all loans are subject to credit approval.
Disclaimer: Copyright 2026 Greater Chattanooga Association of Realtors. All rights reserved. This information is deemed reliable, but not guaranteed. The information being provided is for consumers’ personal, non-commercial use and may not be used for any purpose other than to identify prospective properties consumers may be interested in purchasing. Data last updated 8/12/26 16:41




The open-concept living area is filled with natural light and features attractive wood-look flooring, recessed lighting and plenty of room for everyday living and entertaining. The spacious kitchen includes white cabinetry, stainless steel appliances, generous counter space, a center island and a pantry. The private primary suite is separated from the secondary bedrooms, providing a comfortable retreat with its own full bath.
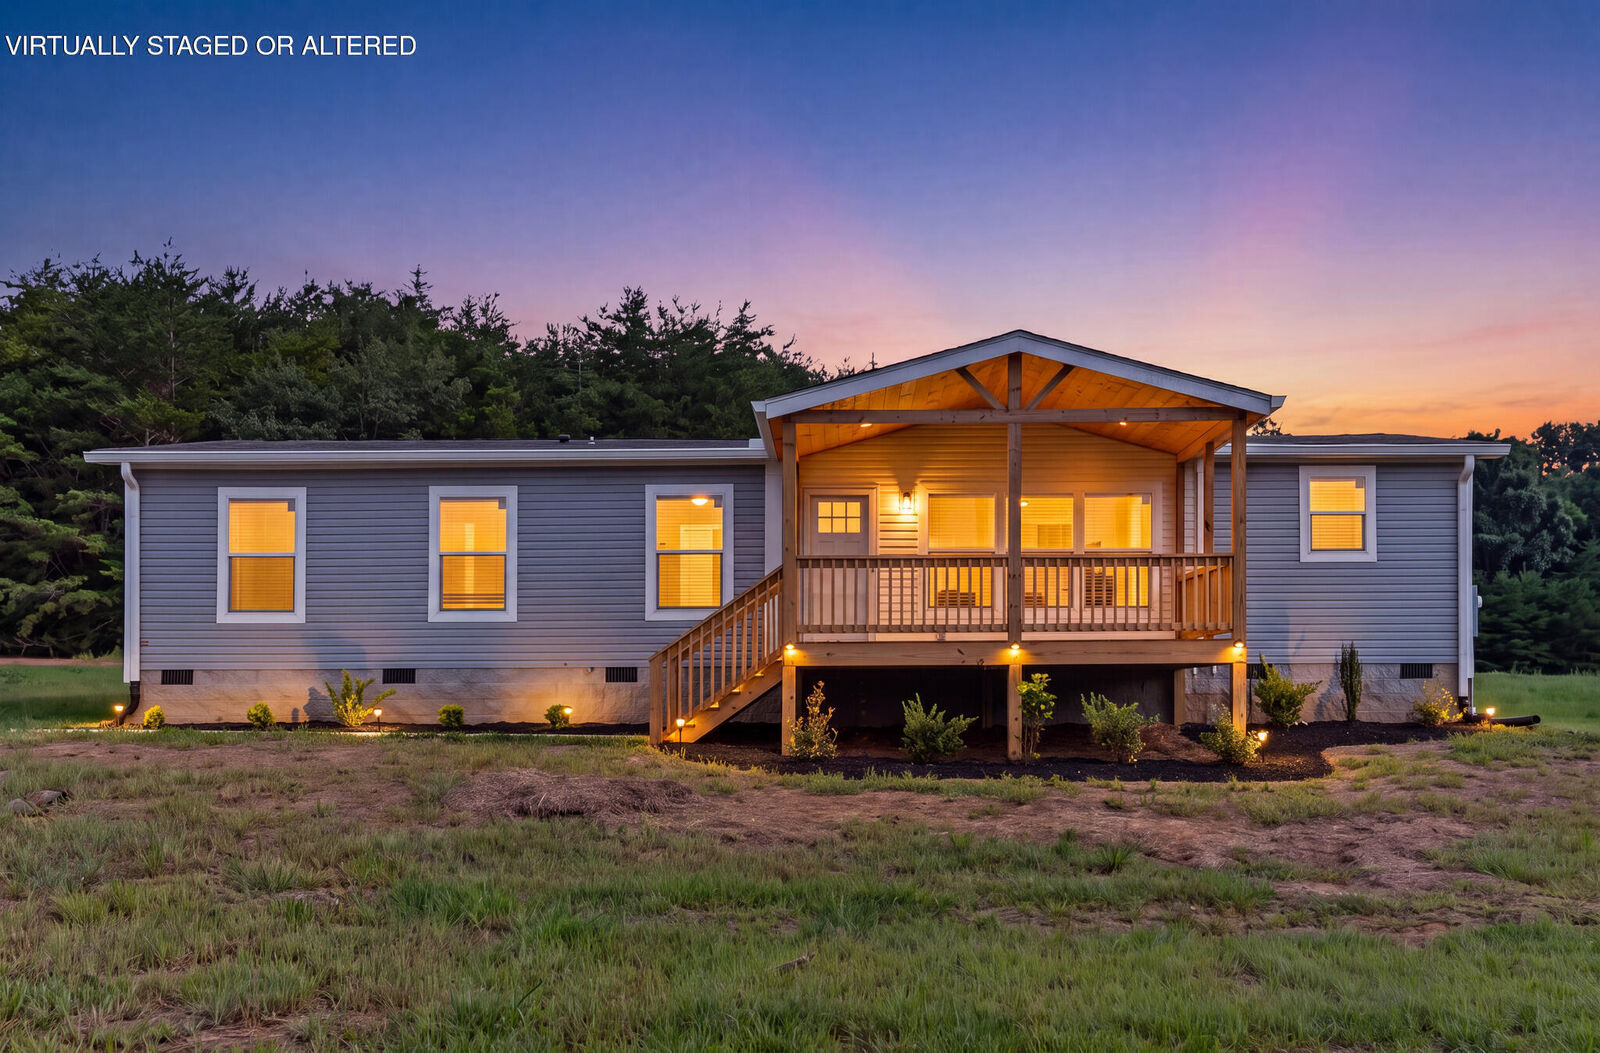
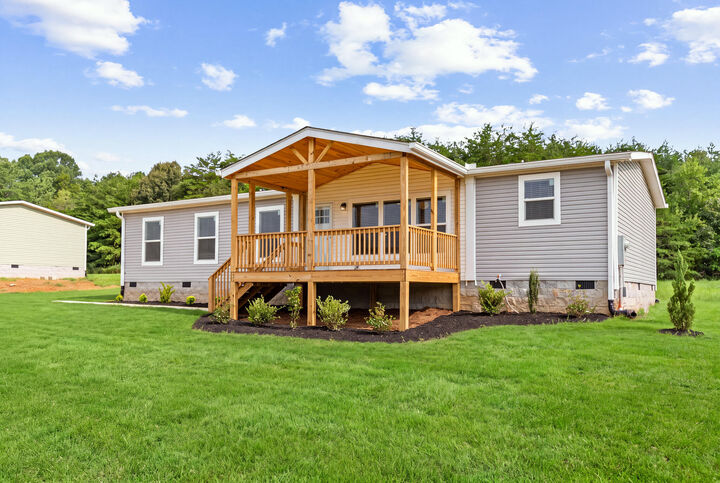
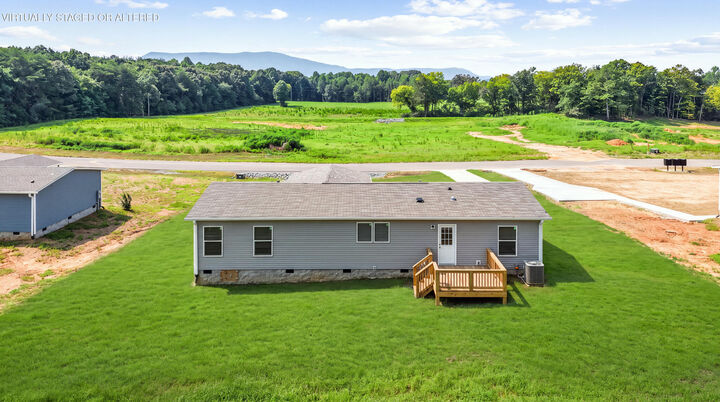
Outside, the large covered front porch creates an inviting place to relax and enjoy the East Tennessee setting. The home is situated on approximately 0.80 acre with a permanent foundation, landscaped front yard and room to enjoy outdoor activities. Magnolia Grove offers city water, city electric, septic and access to Comcast internet.
Conveniently located near Etowah, Athens and the natural beauty of the Cherokee National Forest, this new home combines modern finishes, a functional one-level layout and the space of a larger lot--all for $299,000. Schedule your private showing and discover this new Clayton home for sale in McMinn County. Some photos are AI enhanced. Taxes to be determined.