
Listing Courtesy of: TENNESSEE VIRGINIA / Listed By: Mark Trent, Century 21 Legacy
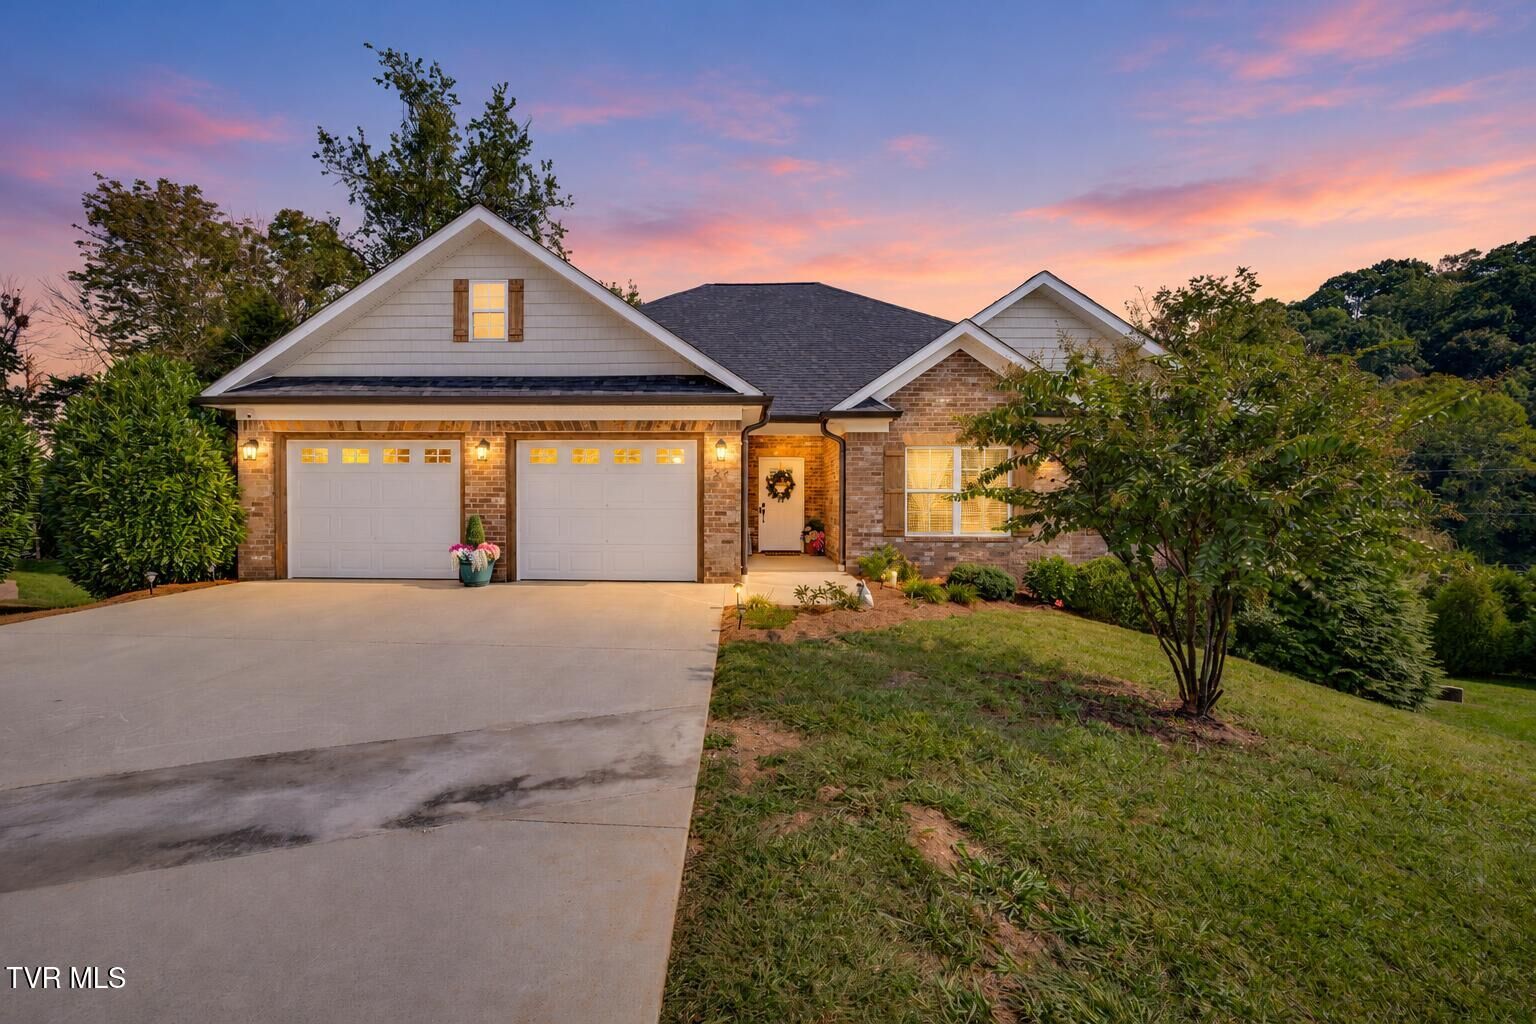
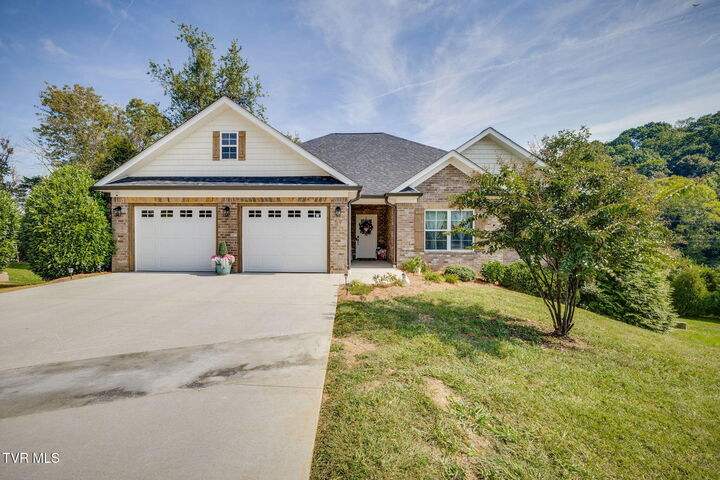
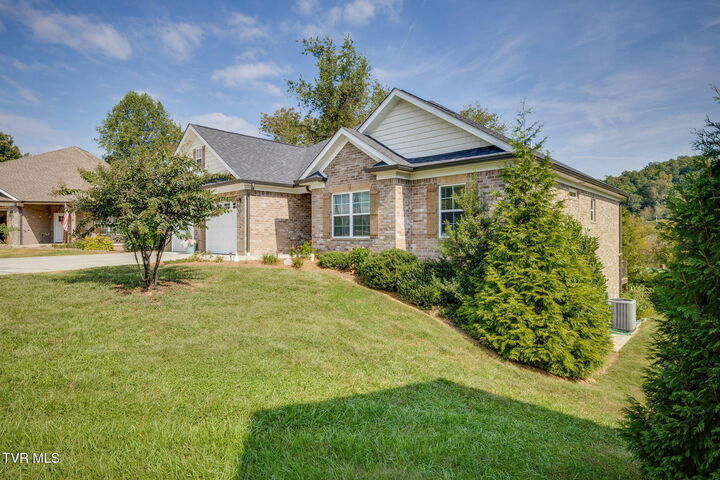
59 Alden Lane Gray, TN 37615
Active (2 Days)
$675,000 (USD)
Description
MLS #:
10001770
10001770
Lot Size
0.28 acres
0.28 acres
Type
Single-Family Home
Single-Family Home
Year Built
2021
2021
Style
Ranch
Ranch
County
Washington County
Washington County
Listed By
Mark Trent, Century 21 Legacy
Source
TENNESSEE VIRGINIA
Last checked Oct 7 2026 at 8:33 PM GMT-0500
TENNESSEE VIRGINIA
Last checked Oct 7 2026 at 8:33 PM GMT-0500
Bathroom Details
Interior Features
- Appliances : Microwave
- Appliances : Dishwasher
- Appliances : Refrigerator
- Interior Features : Pantry
- Interior Features : Kitchen/Dining Combo
- Interior Features : Walk-In Closet(s)
- Laundry : Electric Dryer Hookup
- Laundry : Washer Hookup
- Windows : Double Pane Windows
- Interior Features : Granite Counters
- Windows : Insulated Windows
- Interior Features : Open Floorplan
- Interior Features : Built-In Features
- Interior Features : Kitchen Island
- Appliances : Gas Range
- Laundry : Gas Dryer Hookup
- Interior Features : Utility Sink
- Appliances : Disposal
- Interior Features : Wet Bar
Subdivision
- Daniels Ridge
Property Features
- Fireplace: Gas Log
- Fireplace: Living Room
- Foundation: Block
Heating and Cooling
- Central
- Heat Pump
- Natural Gas
- Fireplace(s)
- Central Air
- Ceiling Fan(s)
Basement Information
- Full
- Walk-Out Access
- Partially Finished
Homeowners Association Information
- Dues: $150/Annually
Flooring
- Hardwood
- Ceramic Tile
Exterior Features
- Roof: Shingle
Utility Information
- Utilities: Cable Available, Natural Gas Available
- Sewer: Public Sewer
School Information
- Elementary School: Gray
- Middle School: Gray
- High School: Daniel Boone
Parking
- Concrete
Stories
- 1
Living Area
- 3,190 sqft
Location
Estimated Monthly Mortgage Payment
*Based on Fixed Interest Rate withe a 30 year term, principal and interest only
Listing price
Down payment
%
Interest rate
%Mortgage calculator estimates are provided by C21 Legacy and are intended for information use only. Your payments may be higher or lower and all loans are subject to credit approval.
Disclaimer: Copyright 2026 Tennessee Virginia Regional MLS. All rights reserved. This information is deemed reliable, but not guaranteed. The information being provided is for consumers’ personal, non-commercial use and may not be used for any purpose other than to identify prospective properties consumers may be interested in purchasing. Data last updated 10/7/26 13:33

The split-bedroom main level includes a primary suite with a walk-in closet, double vanity, soaking tub, and separate shower, along with two additional bedrooms, a full bath, and laundry room.
The lower level offers a spacious second living area, kitchenette/wet bar, fourth bedroom, full bath, and a separate room for an office or hobbies. Additional unfinished space provides convenient storage.
Relax outdoors on the covered deck or lower-level patio overlooking the backyard with trees providing added privacy. Deck stairs connect the outdoor spaces, and a two-car attached garage adds everyday convenience. Buyer and buyer's agent to verify all information.