
Listing Courtesy of: East Tennessee Realtors / Listed By: Michelle Bingham, Century 21 Legacy
130 Lake Vista Drive Greenback, TN 37742
Active (150 Days)
$1,349,000 (USD)

Description
MLS #:
1332125
1332125
Taxes
$3,245
$3,245
Lot Size
0.4 acres
0.4 acres
Type
Single-Family Home
Single-Family Home
Year Built
2010
2010
Style
Traditional, Craftsman
Traditional, Craftsman
Views
Mountain View, Lake
Mountain View, Lake
County
Loudon County
Loudon County
Listed By
Michelle Bingham, Century 21 Legacy
Source
East Tennessee Realtors
Last checked Aug 7 2026 at 8:54 PM GMT-0500
East Tennessee Realtors
Last checked Aug 7 2026 at 8:54 PM GMT-0500
Bathroom Details
- Full Bathrooms: 4
- Half Bathroom: 1
Interior Features
- Appliances : Dishwasher
- Appliances : Dryer
- Appliances : Refrigerator
- Interior Features : Pantry
- Interior Features : Walk-In Closet(s)
- Interior Features : Eat-In Kitchen
- Appliances : Disposal
- Appliances : Self Cleaning Oven
- Appliances : Washer
- Interior Features : Wet Bar
- Appliances : Range
- Appliances : Gas Range
- Appliances : Tankless Water Heater
- Interior Features : Central Vacuum
- Windows : Windows - Insulated
- Interior Features : Kitchen Island
Subdivision
- Foothills Pointe
Lot Information
- Cul-De-Sac
- Rolling Slope
- Irregular Lot
Property Features
- Fireplace: Gas Log
- Fireplace: Gas
- Fireplace: Insert
Heating and Cooling
- Central
- Heat Pump
- Electric
- Natural Gas
- Central Cooling
- Ceiling Fan(s)
Basement Information
- Finished
- Walkout
Homeowners Association Information
- Dues: $90/MONTHLY
Flooring
- Carpet
- Tile
- Hardwood
Exterior Features
- Roof: Road/Road Frontage :
Utility Information
- Sewer: Septic Tank, Other
Garage
- Attached Garage
- Garage Door Opener
- Main Level
- Basement Garage
Parking
- Basement
- Attached
- Main Level
- Garage Door Opener
- Garage Faces Side
Location
Estimated Monthly Mortgage Payment
*Based on Fixed Interest Rate withe a 30 year term, principal and interest only
Listing price
Down payment
%
Interest rate
%Mortgage calculator estimates are provided by C21 Legacy and are intended for information use only. Your payments may be higher or lower and all loans are subject to credit approval.
Disclaimer: Copyright 2026 East Tennessee Realtors. All rights reserved. This information is deemed reliable, but not guaranteed. The information being provided is for consumers’ personal, non-commercial use and may not be used for any purpose other than to identify prospective properties consumers may be interested in purchasing. Data last updated 8/7/26 13:54




The redesigned chef's kitchen is a true centerpiece, featuring all-new Miele appliances, 96-inch custom cabinetry with crown molding, a stunning kitchen island, quartz countertops and backsplash, and adjacent wet bar with prep sink. Oak hardwood floors with rich dark walnut finish extend through the main living areas, complemented by elevated ceiling heights that enhance natural light. Additional features include integrated staircase lighting and a full-house vacuum system, providing convenience and ease of living. Gas fireplaces in the great room and primary suite add warmth and architectural presence.
The primary suite is a true private retreat, complete with a dedicated fireplace, direct deck access, a spa-inspired bathroom with heated floors, whirlpool tub, custom walk-in shower, and water closet with bidet. Main-level office and lower-level spaces provide flexible options for a fifth bedroom, office, media room, or multigenerational living, while the fully finished lower level also features a wet bar, recreation space, and extensive storage.
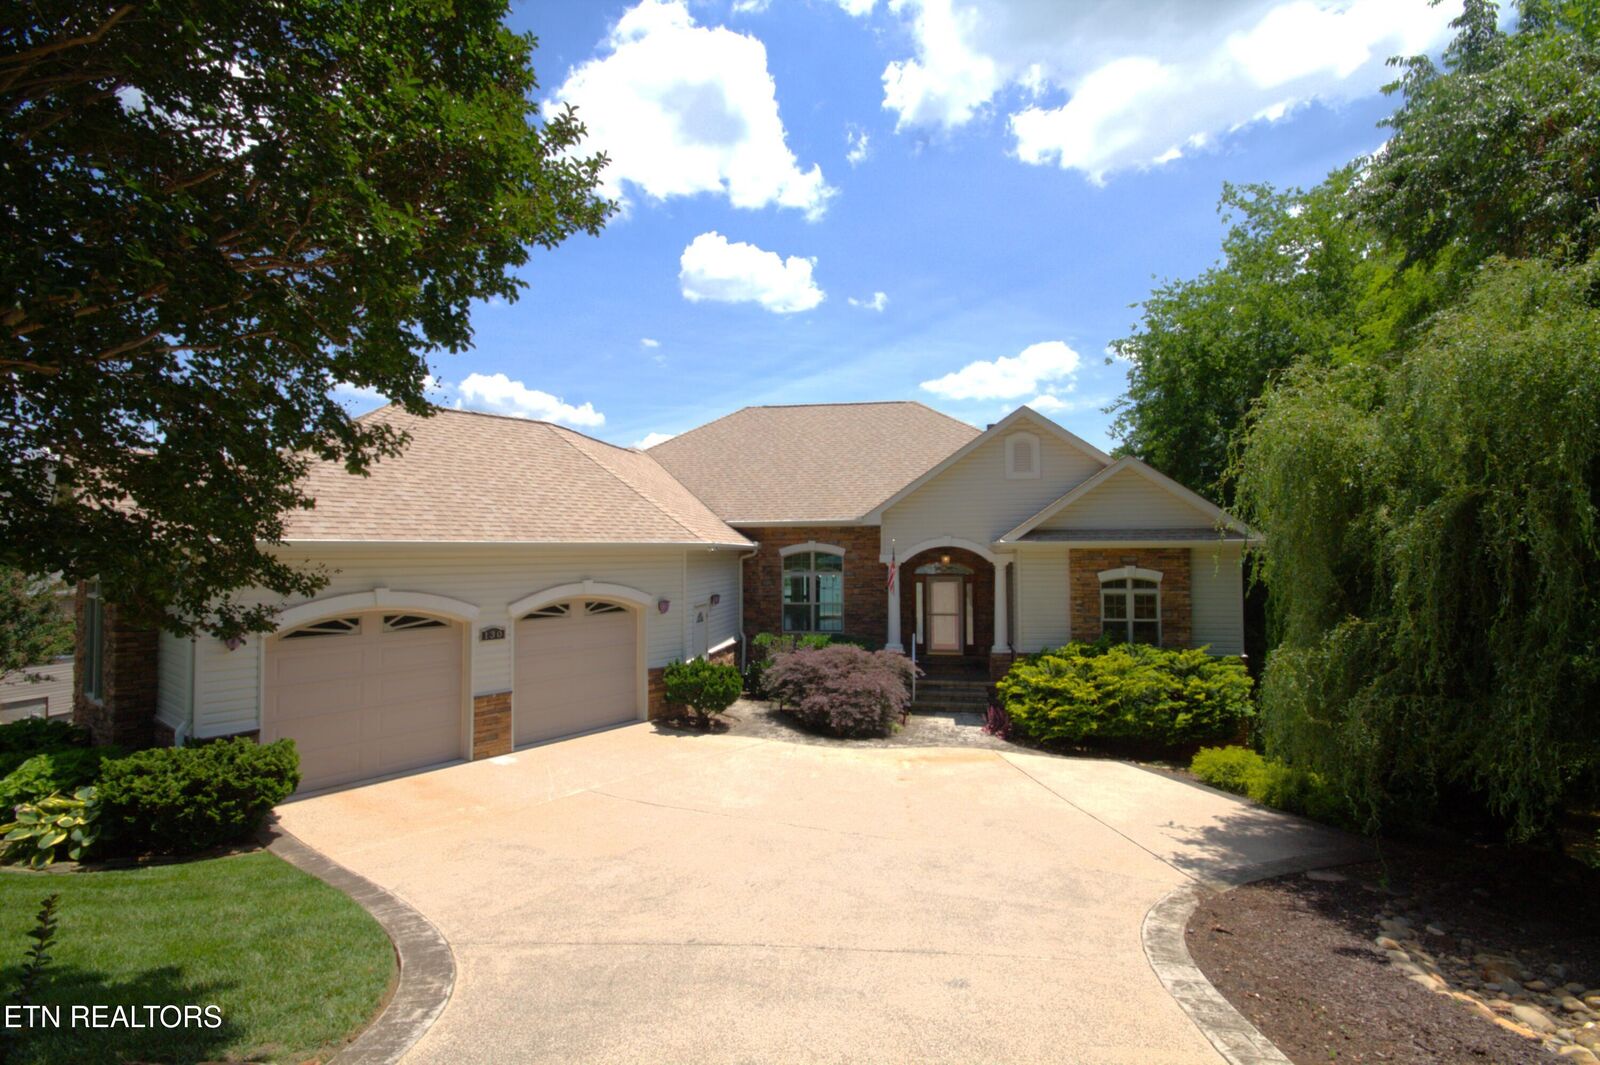
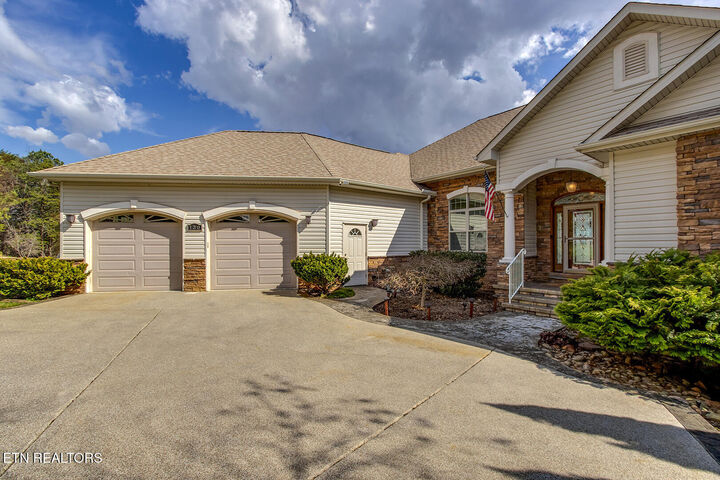
Outdoor living is unparalleled, with covered decks on both levels, outdoor shower, firepit area, 7-zone irrigation system, and meticulously landscaped grounds including magnolia, weeping willow, holly and crepe myrtle trees. Two separate driveways provide access to main-level and oversized lower-level 2-car garages. Residents enjoy Foothills Pointe amenities including a clubhouse, swimming pool, tennis/pickleball court, BBQ/picnic area, and private marina access with rentable boat and jet ski slips. 130 Lake Vista Drive is a rare opportunity to experience refined lake living, where sophisticated design, thoughtful upgrades, and exceptional amenities come together to create a home of unmatched elegance and lifestyle appeal.