
Listing Courtesy of: TENNESSEE VIRGINIA / Listed By: Dianna Damron, Century 21 Legacy
134 Hopeville Avenue Greeneville, TN 37745
Active (54 Days)
$340,000 (USD)
Description
MLS #:
9999940
9999940
Lot Size
0.45 acres
0.45 acres
Type
Single-Family Home
Single-Family Home
Year Built
1955
1955
Style
Ranch
Ranch
County
Greene County
Greene County
Listed By
Dianna Damron, Century 21 Legacy
Source
TENNESSEE VIRGINIA
Last checked Oct 16 2026 at 11:46 PM GMT-0500
TENNESSEE VIRGINIA
Last checked Oct 16 2026 at 11:46 PM GMT-0500
Bathroom Details
Interior Features
- Appliances : Microwave
- Appliances : Electric Range
- Appliances : Dishwasher
- Appliances : Refrigerator
- Interior Features : Pantry
- Interior Features : Laminate Counters
- Interior Features : Walk-In Closet(s)
- Laundry : Electric Dryer Hookup
- Laundry : Washer Hookup
- Windows : Double Pane Windows
- Interior Features : Soaking Tub
- Windows : Window Treatments
Subdivision
- Not In Subdivision
Heating and Cooling
- Heat Pump
- Central Air
Basement Information
- Finished
- Walk-Out Access
Flooring
- Carpet
- Tile
- Laminate
Exterior Features
- Roof: Shingle
Utility Information
- Sewer: Public Sewer
School Information
- Elementary School: Eastview
- Middle School: Greeneville
- High School: Greeneville
Parking
- Concrete
Stories
- 1
Living Area
- 2,574 sqft
Location
Estimated Monthly Mortgage Payment
*Based on Fixed Interest Rate withe a 30 year term, principal and interest only
Listing price
Down payment
%
Interest rate
%Mortgage calculator estimates are provided by C21 Legacy and are intended for information use only. Your payments may be higher or lower and all loans are subject to credit approval.
Disclaimer: Copyright 2026 Tennessee Virginia Regional MLS. All rights reserved. This information is deemed reliable, but not guaranteed. The information being provided is for consumers’ personal, non-commercial use and may not be used for any purpose other than to identify prospective properties consumers may be interested in purchasing. Data last updated 10/16/26 16:46

AT 134 HOPEVILLE AVE.
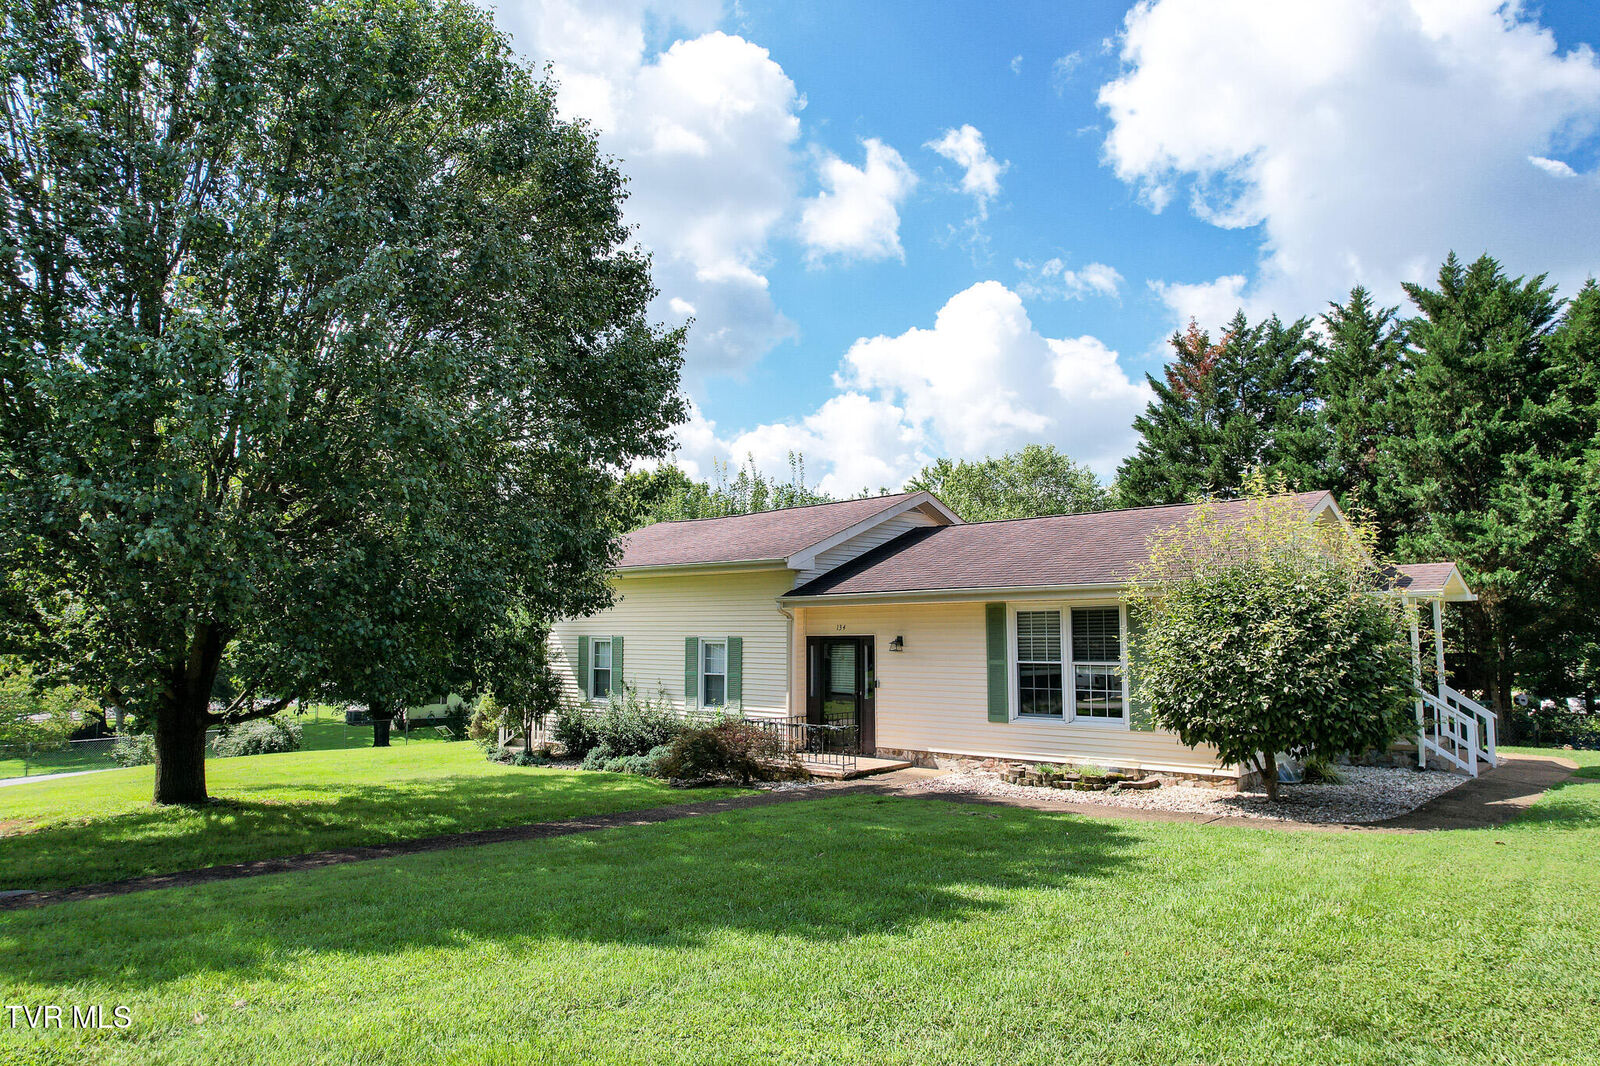
This beautiful property offers the perfect blend of space, comfort, and conveniently close to the local hospital, shopping, and everyday amenities!
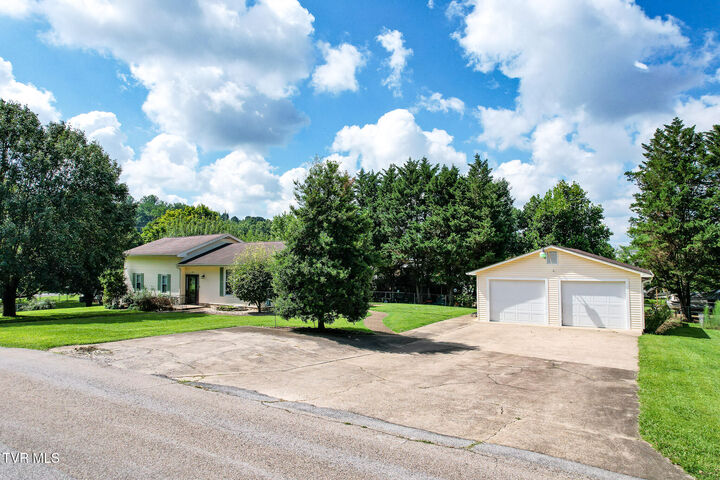
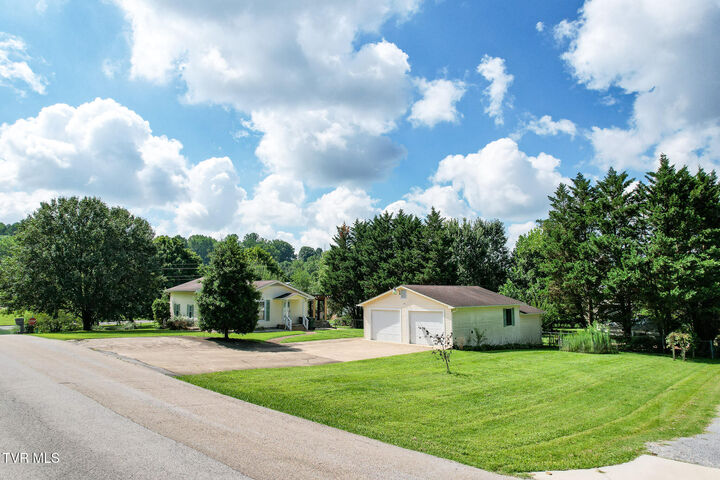
Situated on a beautiful corner lot in the desirable Eastview School District, this property offers a level yard, a large detached two-car garage, that doubles as a premium home office and private retreat.
Enhanced piece of mind also comes with the professionally installed security system, valued at approximately $4,000.
The main level features two bedrooms, a large full bathroom with a tiled shower and relaxing soaker tub, convenient main-level laundry, and a well-equipped kitchen with stove, refrigerator, dishwasher, microwave. The second level offers an additional large bedroom and full bathroom, providing a private and comfortable space.
The lower level offers excellent flexibility and features its own exterior exit, making it ideal for an in-law suite, or an additional bedroom. It includes a full bathroom., kitchenette with stove and refrigerator, and washer/dryer hookups.
With spacious living areas, multiple bedrooms and bathrooms, a flexible lower level, and excellent garage/workshop space, this home offers room to accommodate a variety of needs-all in a convenient location close to healthcare, shopping, and much more.
Home is being sold ''as is''.
All information taken from third party source (courthouse/tax records) and to be verified by the buyer/buyer's agent.