
Listing Courtesy of: TENNESSEE VIRGINIA / Listed By: Mike McNeese, Century 21 Legacy
922 Perry Davis Road Greeneville, TN 37743
Active (6 Days)
$679,900 (USD)

Description
MLS #:
10002798
10002798
Lot Size
9 acres
9 acres
Type
Single-Family Home
Single-Family Home
Year Built
2008
2008
Style
Traditional, Ranch, Log
Traditional, Ranch, Log
Views
Mountain(s)
Mountain(s)
County
Greene County
Greene County
Listed By
Mike McNeese, Century 21 Legacy
Source
TENNESSEE VIRGINIA
Last checked Nov 3 2026 at 12:57 PM GMT-0500
TENNESSEE VIRGINIA
Last checked Nov 3 2026 at 12:57 PM GMT-0500
Bathroom Details
Interior Features
- Appliances : Microwave
- Appliances : Electric Range
- Appliances : Dishwasher
- Appliances : Refrigerator
- Interior Features : Laminate Counters
- Interior Features : Walk-In Closet(s)
- Laundry : Electric Dryer Hookup
- Laundry : Washer Hookup
- Windows : Double Pane Windows
- Interior Features : Primary Downstairs
- Appliances : Dryer
- Appliances : Washer
- Interior Features : Utility Sink
Subdivision
- Not In Subdivision
Property Features
- Fireplace: Gas Log
- Fireplace: Living Room
- Fireplace: Stone
- Foundation: Block
- Foundation: Pillar/Post/Pier
Heating and Cooling
- Heat Pump
Basement Information
- Crawl Space
Flooring
- Hardwood
Exterior Features
- Roof: Metal
Utility Information
- Utilities: Cable Available, Electricity Connected, Water Connected
- Sewer: Septic Tank
School Information
- Elementary School: Nolichuckey
- Middle School: Nolichucky
- High School: South Greene
Garage
- Garage Door Opener
Parking
- Gravel
- Concrete
- Attached
- Parking Pad
Stories
- 1
Living Area
- 2,672 sqft
Location
Estimated Monthly Mortgage Payment
*Based on Fixed Interest Rate withe a 30 year term, principal and interest only
Listing price
Down payment
%
Interest rate
%Mortgage calculator estimates are provided by C21 Legacy and are intended for information use only. Your payments may be higher or lower and all loans are subject to credit approval.
Disclaimer: Copyright 2026 Tennessee Virginia Regional MLS. All rights reserved. This information is deemed reliable, but not guaranteed. The information being provided is for consumers’ personal, non-commercial use and may not be used for any purpose other than to identify prospective properties consumers may be interested in purchasing. Data last updated 11/3/26 04:57

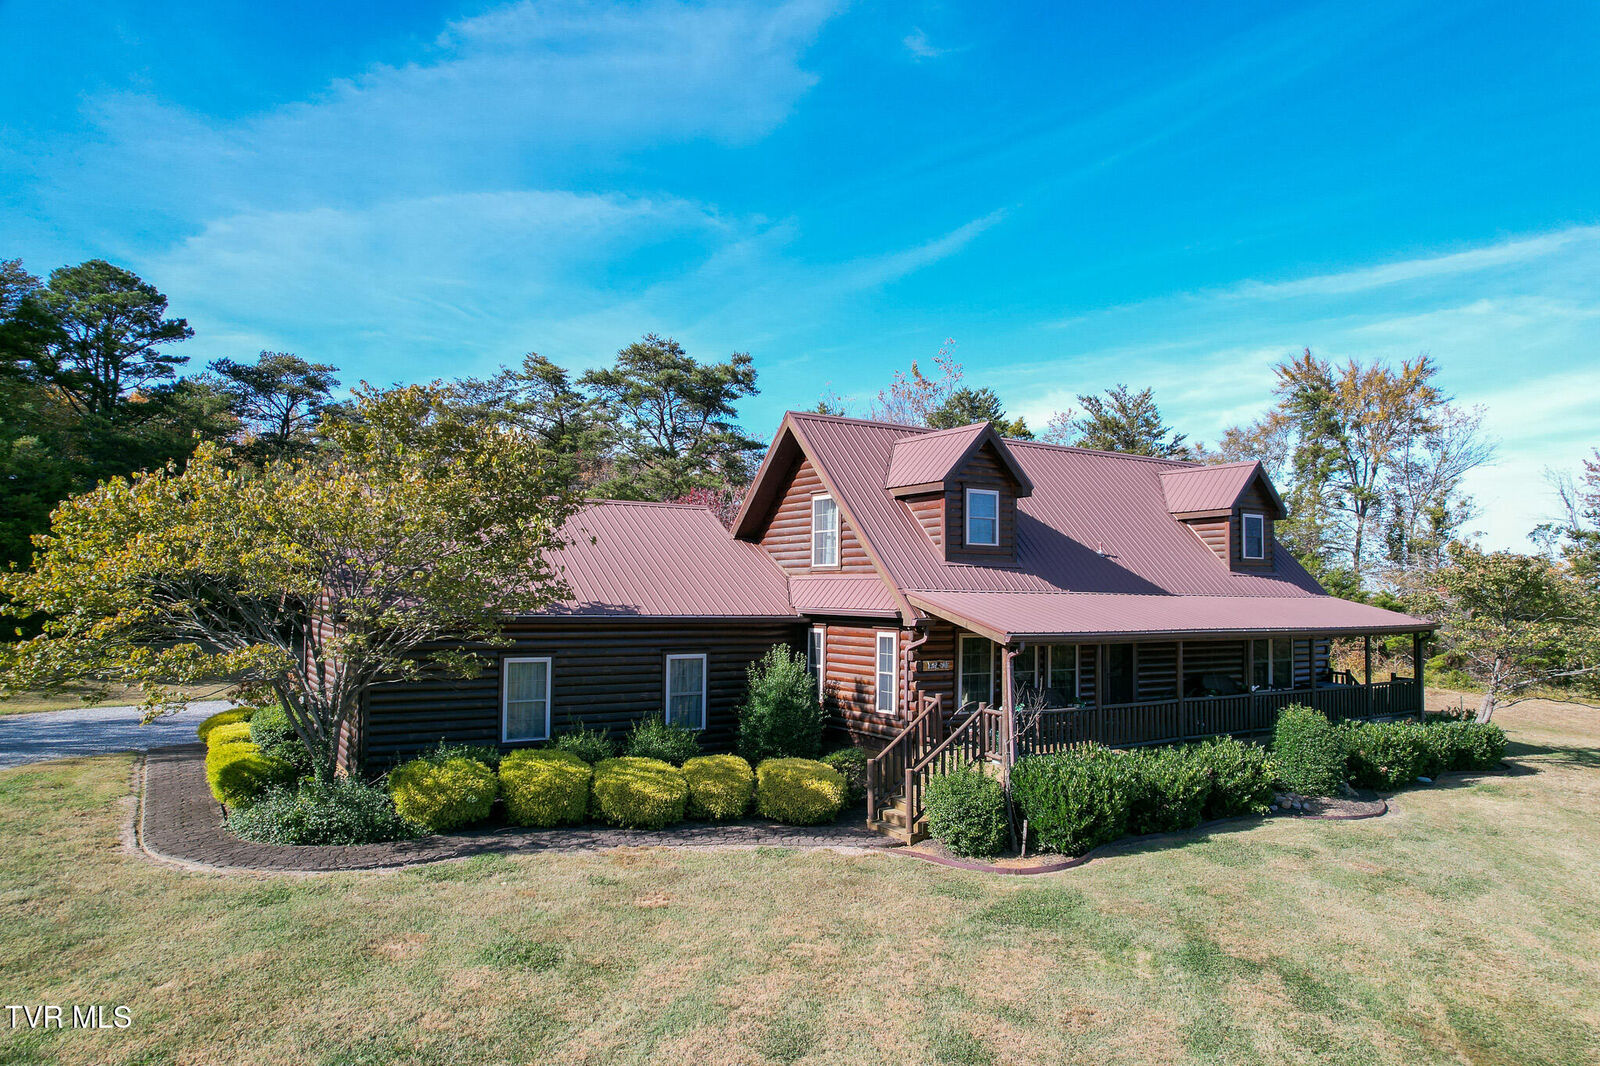
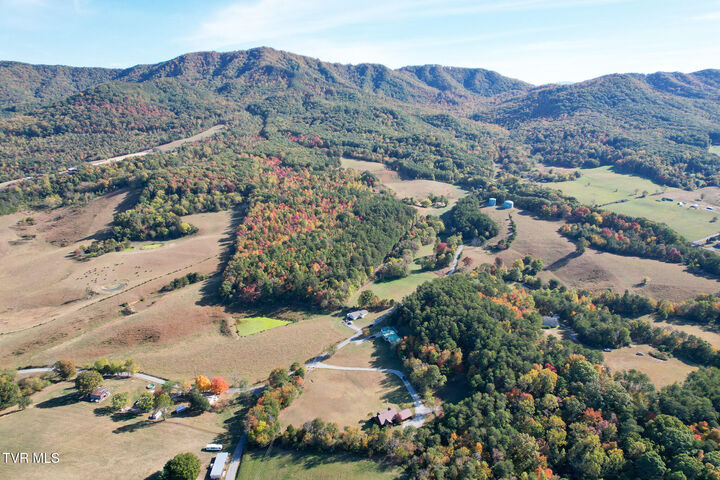
The full-length covered front porch is a standout feature, providing the perfect place to relax, enjoy your morning coffee, and take in the spectacular mountain views. An additional covered back porch offers even more outdoor living space.
Inside, you'll appreciate the warmth and character of the log construction, complemented by beautiful pine walls and flooring. The spacious living room features a stone fireplace with gas logs, creating a cozy gathering place for family and friends. The kitchen offers pine cabinetry, laminate countertops, a gas range, built-in microwave, refrigerator, and dishwasher. A convenient laundry room with additional pantry storage is located just off the kitchen.
The main-level primary suite features wood walls and flooring, a walk-in closet, and a private bathroom with dual vanities and a spacious walk-in shower complete with two built-in seats.
Upstairs, you'll find two additional bedrooms, a full bathroom with a tub/shower combination, and a sitting area at the top of the stairs. Additional closet space and pull-down attic access provide convenient storage options.
An attached two-car garage offers automatic garage door openers, a utility sink, and additional storage space.
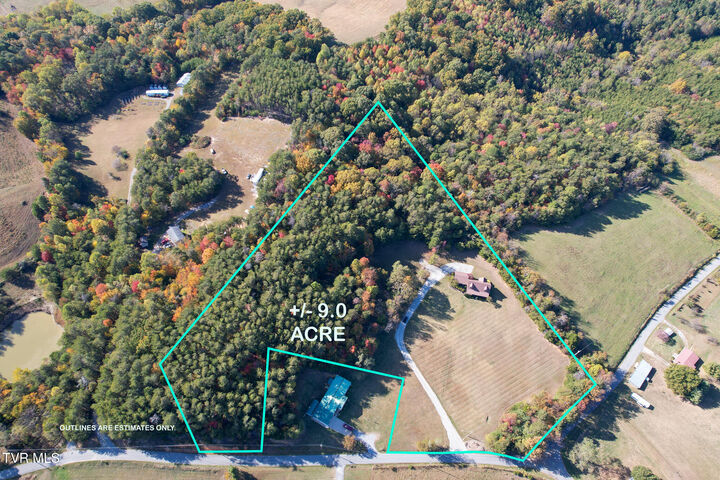
Situated on approximately 9 acres in desirable southern Greene County, this property offers a wonderful combination of acreage, mountain scenery, and classic log home appeal. Whether you're enjoying the views from the front porch, relaxing beside the stone fireplace, or simply appreciating the surrounding countryside, this property captures the charm of East Tennessee living.
Custom built solid log modular home with acreage and mountain views are hard to find! Schedule your private showing today!
All information taken from a third-party source (courthouse/tax records) and to be verified by the buyer/buyer's agent. Drawn in lines are approximate. Some elements (fires in fireplaces, twilight shading, lighting, etc.) have been added/modified digitally. Rooms noted have been virtually staged for decorating ideas only, not to scale or representative of any product.