1701 Carter Avenue Johnson City, TN 37604
Listing Courtesy of: TENNESSEE VIRGINIA / Listed By: Allison Elliott, Century 21 Legacy

  1701 Carter Avenue Johnson City, TN 37604

Active (6 Days)
$245,000 (USD)
3
BED
1
BATH
1,092
SQFT

Description

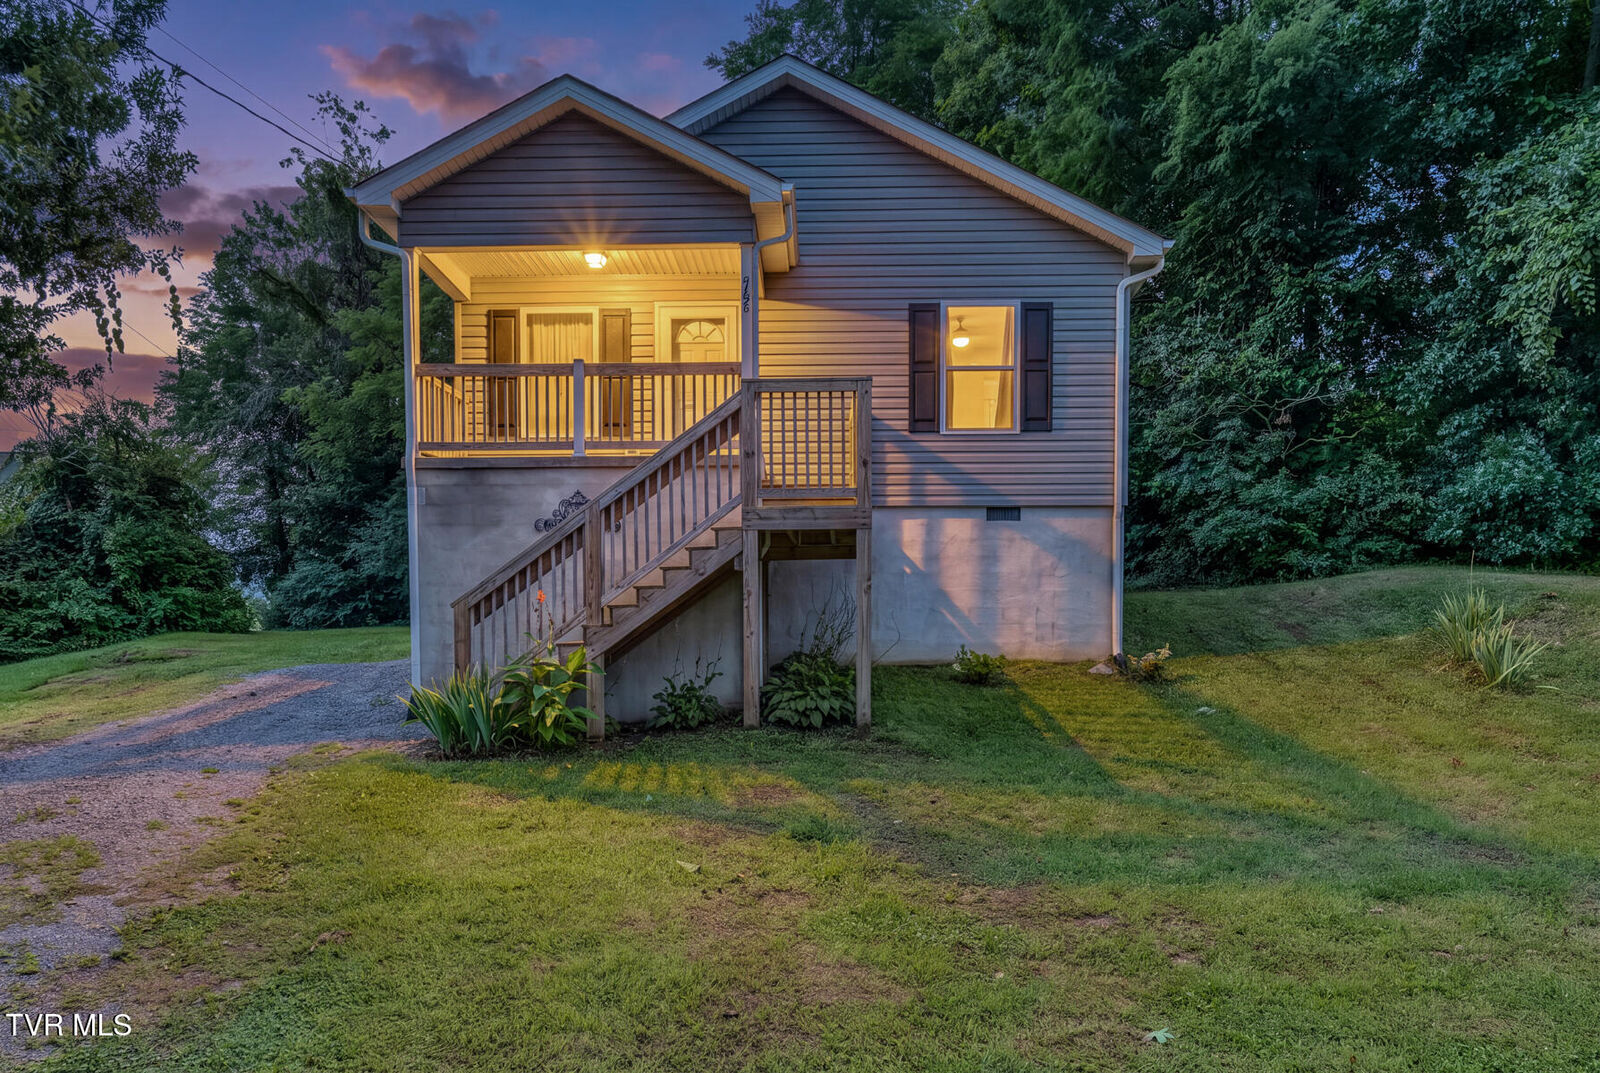
Welcome home to this bright, clean, and welcoming one-level home built in 2022. Offering the perfect combination of newer construction, energy efficiency, and everyday convenience, this home is located right in the heart of Johnson City with easy access to shopping, restaurants, schools, healthcare, downtown, and more.

Inside, you'll find 3 bedrooms, 1 full bathroom, and almost 1100 finished square feet with a functional floor plan designed for comfortable everyday living. The home offers a cozy living room, a dedicated kitchen and dining area with ample cabinet and countertop space, and an easy layout for cooking and dining.

Designed with accessibility in mind, the home features wider hallways and doorways that provide added ease of movement throughout the home. The covered front porch offers the perfect place to enjoy your morning coffee or unwind at the end of the day.

The spacious yard provides more outdoor space than you might expect for an in-town location, with room for a garden, pets, or play area. Additional features include low-maintenance vinyl siding, R-38 blown fiberglass attic insulation for added energy efficiency, and a large walk-in crawlspace/basement area offering generous storage space.

If you're looking for a move-in ready home with modern finishes, easy one-level living, and a convenient Johnson City location, this home is worth a look.

Some photos have been virtually staged to help illustrate the potential use and layout of the space.
All information taken from seller and public records. Buyer/Buyer's agent to verify all information.

MLS #:
9999491
Type
Single-Family Home
Year Built
2022
Style
Cottage
County
Washington County

Listed By

Allison Elliott, Century 21 Legacy
Source
TENNESSEE VIRGINIA
Last checked Aug 19 2026 at 1:50 AM GMT-0500
Bathroom Details
Interior Features
  • Appliances : Electric Range
  • Appliances : Refrigerator
  • Laundry : Electric Dryer Hookup
  • Laundry : Washer Hookup
Subdivision
  • Ridgeland
Heating and Cooling
  • Heat Pump
  • Central Air
Basement Information
  • Crawl Space
Flooring
  • Luxury Vinyl
Exterior Features
  • Roof: Shingle
Utility Information
  • Sewer: Public Sewer
School Information
  • Elementary School: Woodland Elementary
  • Middle School: Liberty Bell
  • High School: Science Hill
Parking
  • Gravel
  • Driveway
Living Area
  • 1,092 sqft
Location
   
Calculate drive times to this property
 
Powered by INRIX® Drive Time

Powered by Walk Score®

Estimated Monthly Mortgage Payment

*Based on Fixed Interest Rate withe a 30 year term, principal and interest only

Listing price
Down payment
%
Interest rate
%
Mortgage calculator estimates are provided by C21 Legacy and are intended for information use only. Your payments may be higher or lower and all loans are subject to credit approval.
Disclaimer: Copyright 2026 Tennessee Virginia Regional MLS. All rights reserved. This information is deemed reliable, but not guaranteed. The information being provided is for consumers’ personal, non-commercial use and may not be used for any purpose other than to identify prospective properties consumers may be interested in purchasing. Data last updated 8/18/26 18:50
