
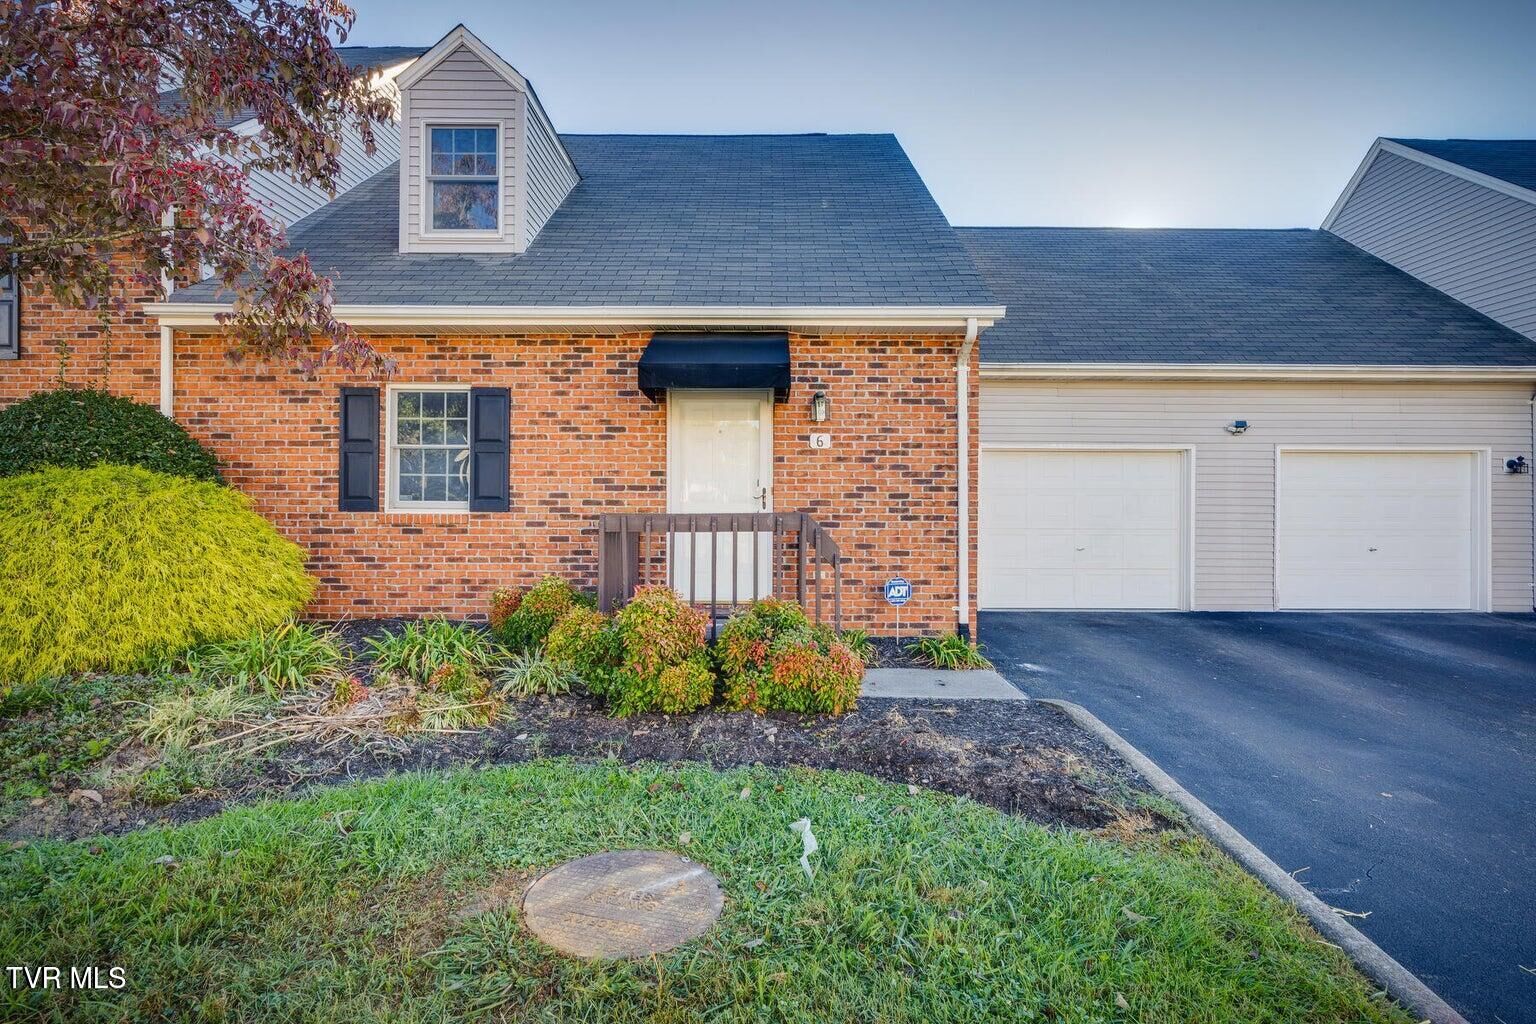
Listing Courtesy of: TENNESSEE VIRGINIA / Listed By: Dillon Hoyle, Century 21 Legacy
2700 Indian Ridge Road Apt 6 Johnson City, TN 37604
Active (3 Days)
$255,000 (USD)
Description
MLS #:
10001209
10001209
Type
Condo
Condo
Building Name
Woodland Village Condos
Woodland Village Condos
Year Built
1994
1994
Style
Townhouse
Townhouse
County
Washington County
Washington County
Listed By
Dillon Hoyle, Century 21 Legacy
Source
TENNESSEE VIRGINIA
Last checked Sep 25 2026 at 1:19 AM GMT-0500
TENNESSEE VIRGINIA
Last checked Sep 25 2026 at 1:19 AM GMT-0500
Bathroom Details
Interior Features
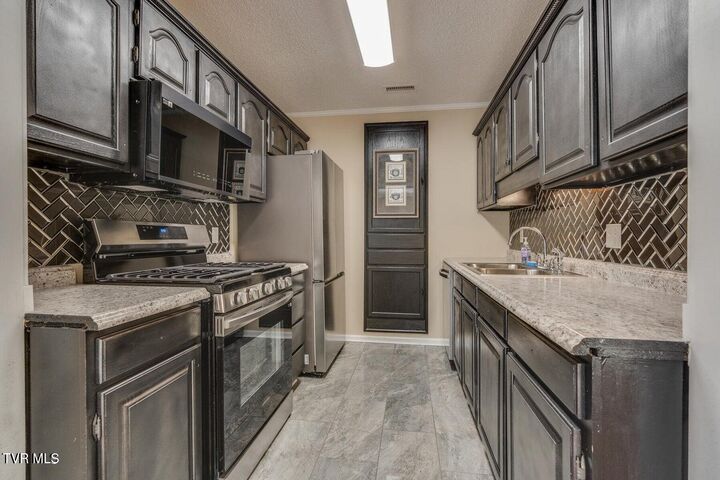
- Appliances : Microwave
- Appliances : Dishwasher
- Appliances : Refrigerator
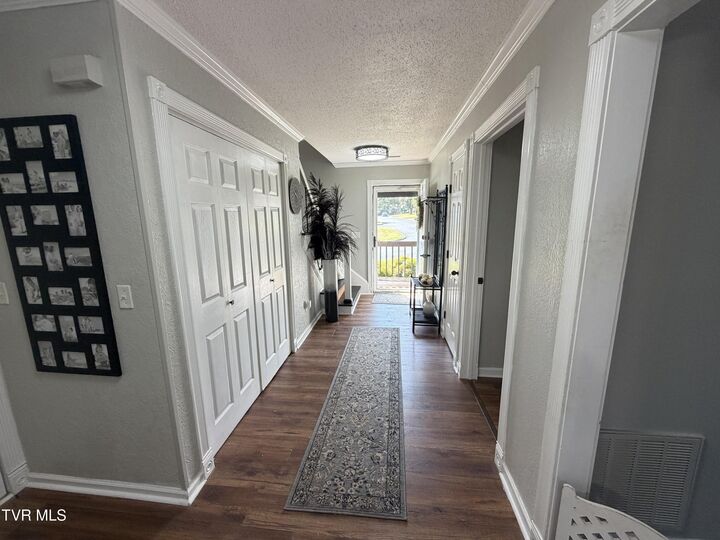
- Interior Features : Entrance Foyer
- Interior Features : Walk-In Closet(s)
- Laundry : Electric Dryer Hookup
- Laundry : Washer Hookup
- Windows : Double Pane Windows
- Appliances : See Remarks
- Interior Features : Wired for Data
- Appliances : Built-In Gas Oven
- Appliances : Gas Range
- Interior Features : Whirlpool
Subdivision
- Woodland Village
Property Features
- Foundation: Other
Heating and Cooling
- Central
- Natural Gas
- Heat Pump
- Central Air
- Ceiling Fan(s)
Homeowners Association Information
- Dues: $300/Monthly
Flooring
- Hardwood
- Tile
Exterior Features
- Roof: Composition
- Roof: Shingle
Utility Information
- Utilities: Cable Available, Electricity Connected, Water Connected, Sewer Connected, Natural Gas Connected
- Sewer: Public Sewer
School Information
- Elementary School: Woodland Elementary
- Middle School: Liberty Bell
- High School: Science Hill
Garage
- Garage Door Opener
Parking
- Asphalt
- Attached
- Driveway
Living Area
- 1,320 sqft
Location
Estimated Monthly Mortgage Payment
*Based on Fixed Interest Rate withe a 30 year term, principal and interest only
Listing price
Down payment
%
Interest rate
%Mortgage calculator estimates are provided by C21 Legacy and are intended for information use only. Your payments may be higher or lower and all loans are subject to credit approval.
Disclaimer: Copyright 2026 Tennessee Virginia Regional MLS. All rights reserved. This information is deemed reliable, but not guaranteed. The information being provided is for consumers’ personal, non-commercial use and may not be used for any purpose other than to identify prospective properties consumers may be interested in purchasing. Data last updated 9/24/26 18:19

The location keeps life simple, with shopping, dining, entertainment, schools, and hospitals all just minutes away. HOA covers landscaping, trash, exterior maintenance, exterior insurance and roof