
Sold
Listing Courtesy of: TENNESSEE VIRGINIA / Listed By: Sam Fullen, Century 21 Legacy
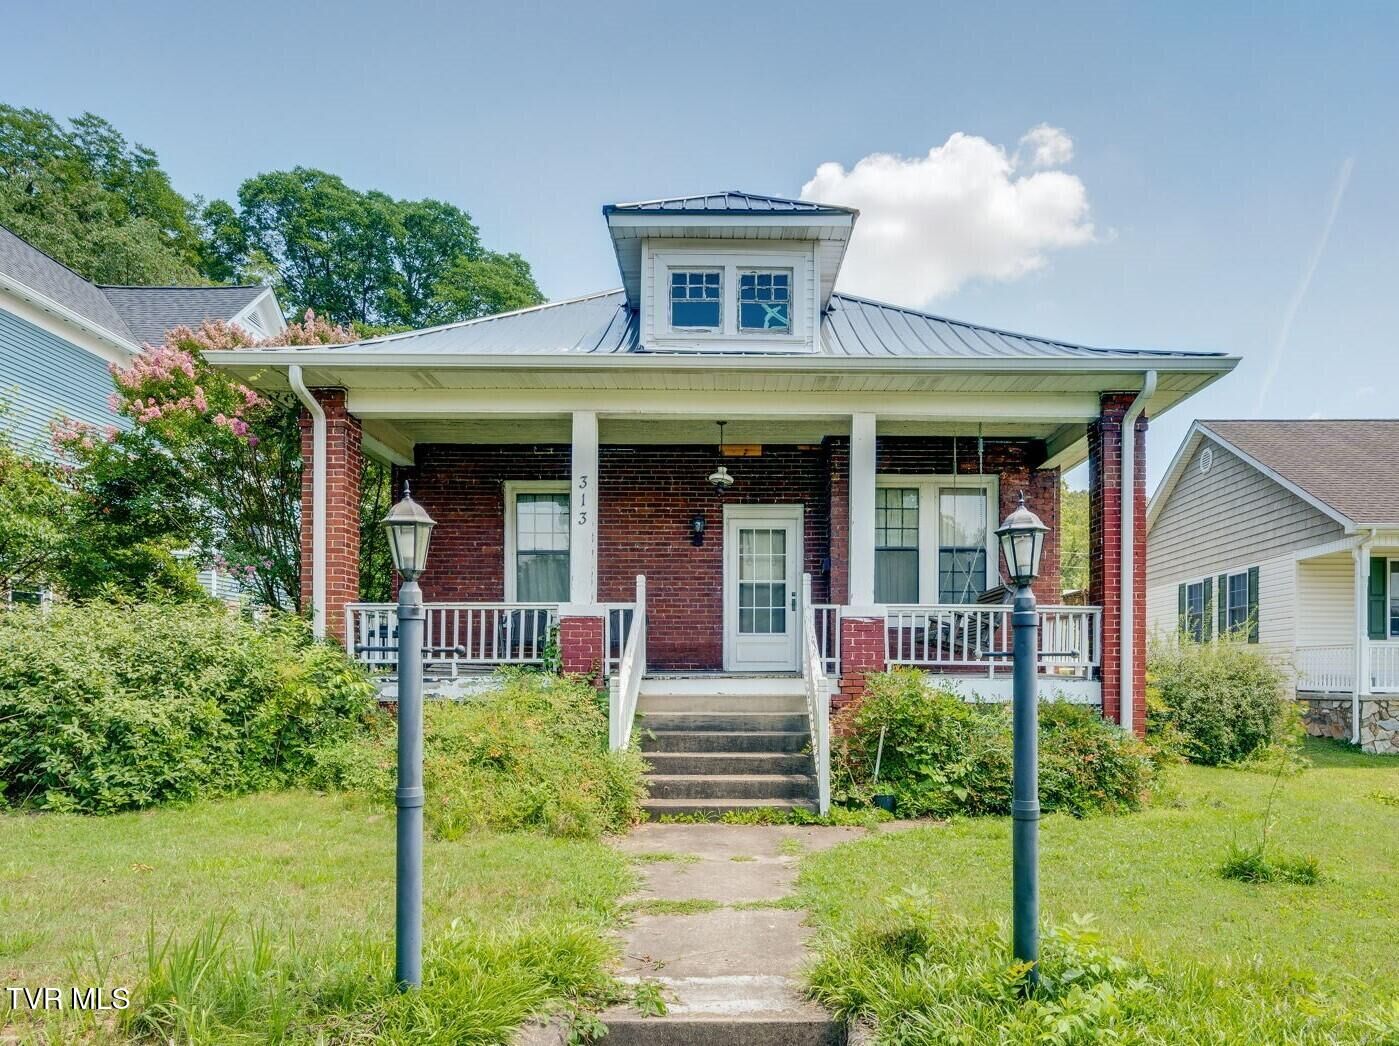
313 West Pine Street Johnson City, TN 37604
Sold on 08/28/2026
$215,000 (USD)
Sold Date:
08/28/2026
08/28/2026
Type
Single-Family Home
Single-Family Home
Year Built
1930
1930
Style
Bungalow
Bungalow
County
Washington County
Washington County
Listed By
Sam Fullen, Century 21 Legacy
Bought with
Christine Kittredge, Exit Realty Tri-Cities
Christine Kittredge, Exit Realty Tri-Cities
Source
TENNESSEE VIRGINIA
Last checked Oct 20 2026 at 6:37 PM GMT-0500
TENNESSEE VIRGINIA
Last checked Oct 20 2026 at 6:37 PM GMT-0500
Bathroom Details
Interior Features
- Appliances : Dishwasher
- Appliances : Refrigerator
- Laundry : Electric Dryer Hookup
- Laundry : Washer Hookup
- Appliances : Range
- Windows : Storm Window(s)
- Interior Features : See Remarks
- Interior Features : Shower Only
- Windows : Single Pane Windows
Subdivision
- Tree Streets
Property Features
- Fireplace: Living Room
- Fireplace: See Remarks
- Fireplace: Ornamental
- Foundation: Pillar/Post/Pier
Heating and Cooling
- Natural Gas
- See Remarks
- Other
- Ceiling Fan(s)
- Window Unit(s)
Basement Information
- Interior Entry
Flooring
- Hardwood
- Ceramic Tile
Exterior Features
- Roof: Metal
Utility Information
- Utilities: Cable Available, Electricity Connected, Water Connected, Sewer Connected, Natural Gas Connected
- Sewer: Public Sewer
School Information
- Elementary School: South Side
- Middle School: Liberty Bell
- High School: Science Hill
Parking
- Gravel
- See Remarks
Living Area
- 1,640 sqft
Listing Price History
Date
Event
Price
% Change
$ (+/-)
Jul 21, 2026
Listed
$229,000
-
-
Disclaimer: Copyright 2026 Tennessee Virginia Regional MLS. All rights reserved. This information is deemed reliable, but not guaranteed. The information being provided is for consumers’ personal, non-commercial use and may not be used for any purpose other than to identify prospective properties consumers may be interested in purchasing. Data last updated 10/20/26 11:37
