
Listing Courtesy of: TENNESSEE VIRGINIA / Listed By: Kelly Wherry, Century 21 Legacy
521 Nunley Drive Johnson City, TN 37604
Active (1 Days)
$399,900 (USD)
Description
MLS #:
10000929
10000929
Lot Size
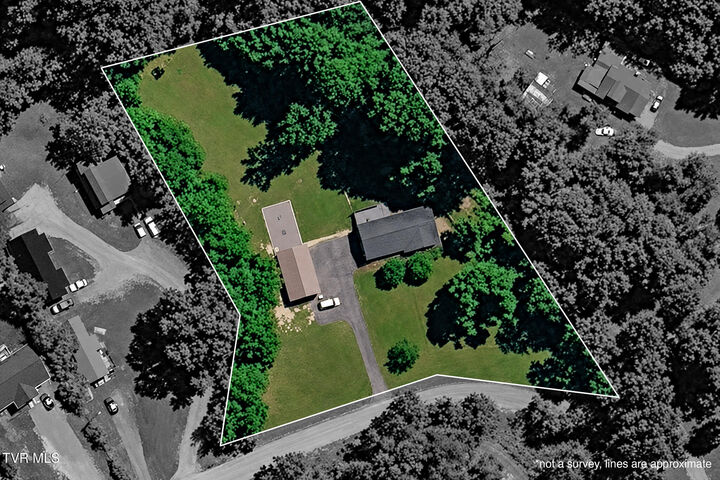
1.7 acres
1.7 acres
Type
Single-Family Home
Single-Family Home
Year Built
1968
1968
Style
Ranch
Ranch
County
Washington County
Washington County
Listed By
Kelly Wherry, Century 21 Legacy
Source
TENNESSEE VIRGINIA
Last checked Sep 15 2026 at 4:42 PM GMT-0500
TENNESSEE VIRGINIA
Last checked Sep 15 2026 at 4:42 PM GMT-0500
Bathroom Details
Interior Features
- Appliances : Microwave
- Appliances : Electric Range
- Appliances : Dishwasher
- Interior Features : Remodeled
- Appliances : Refrigerator
- Interior Features : Kitchen/Dining Combo
- Laundry : Electric Dryer Hookup
- Laundry : Washer Hookup
- Windows : Double Pane Windows
- Interior Features : Eat-In Kitchen
- Interior Features : Granite Counters
- Interior Features : Open Floorplan
- Interior Features : Solid Surface Counters
- Interior Features : Kitchen Island
- Interior Features : Radon Mitigation System
Subdivision
- Not In Subdivision
Heating and Cooling
- Central
- Central Air
Basement Information
- Heated
- Partially Finished
Flooring
- Hardwood
- Other
Exterior Features
- Roof: Shingle
Utility Information
- Sewer: Septic Tank
School Information
- Elementary School: Jonesborough
- Middle School: Jonesborough
- High School: David Crockett
Parking
- Asphalt
- Parking Pad
Stories
- 1
Living Area
- 2,371 sqft
Location
Estimated Monthly Mortgage Payment
*Based on Fixed Interest Rate withe a 30 year term, principal and interest only
Listing price
Down payment
%
Interest rate
%Mortgage calculator estimates are provided by C21 Legacy and are intended for information use only. Your payments may be higher or lower and all loans are subject to credit approval.
Disclaimer: Copyright 2026 Tennessee Virginia Regional MLS. All rights reserved. This information is deemed reliable, but not guaranteed. The information being provided is for consumers’ personal, non-commercial use and may not be used for any purpose other than to identify prospective properties consumers may be interested in purchasing. Data last updated 9/15/26 09:42

The main level was completely remodeled in 2019 and features 1,534 square feet of comfortable living space with a desirable open flor plan. The beautifully updated eat-in-kitchen provides an inviting gathering space for everyday living and entertaining. The lower level has been partially finished offering flexibility for a variety of uses.
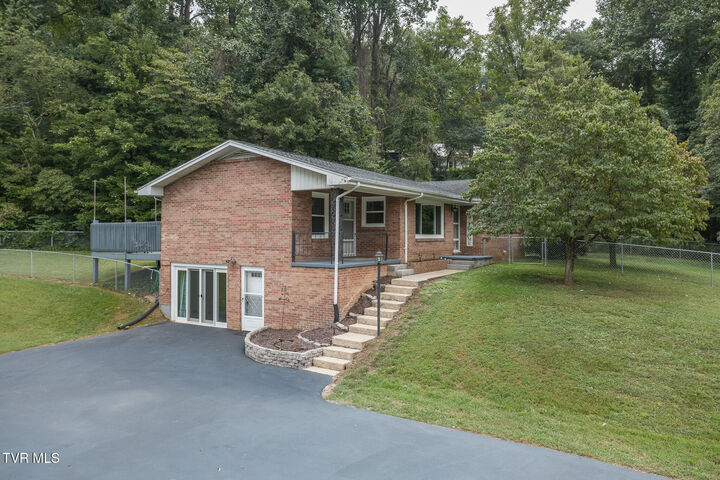
This home has been thoughtfully maintained and extensively improved with updates including a new roof in 2018, central heat and air 2019, a fenced yard and paved driveway in 2019, and basement renovation in 2020. A basement waterproofing system is also in place with a transferrable warranty.
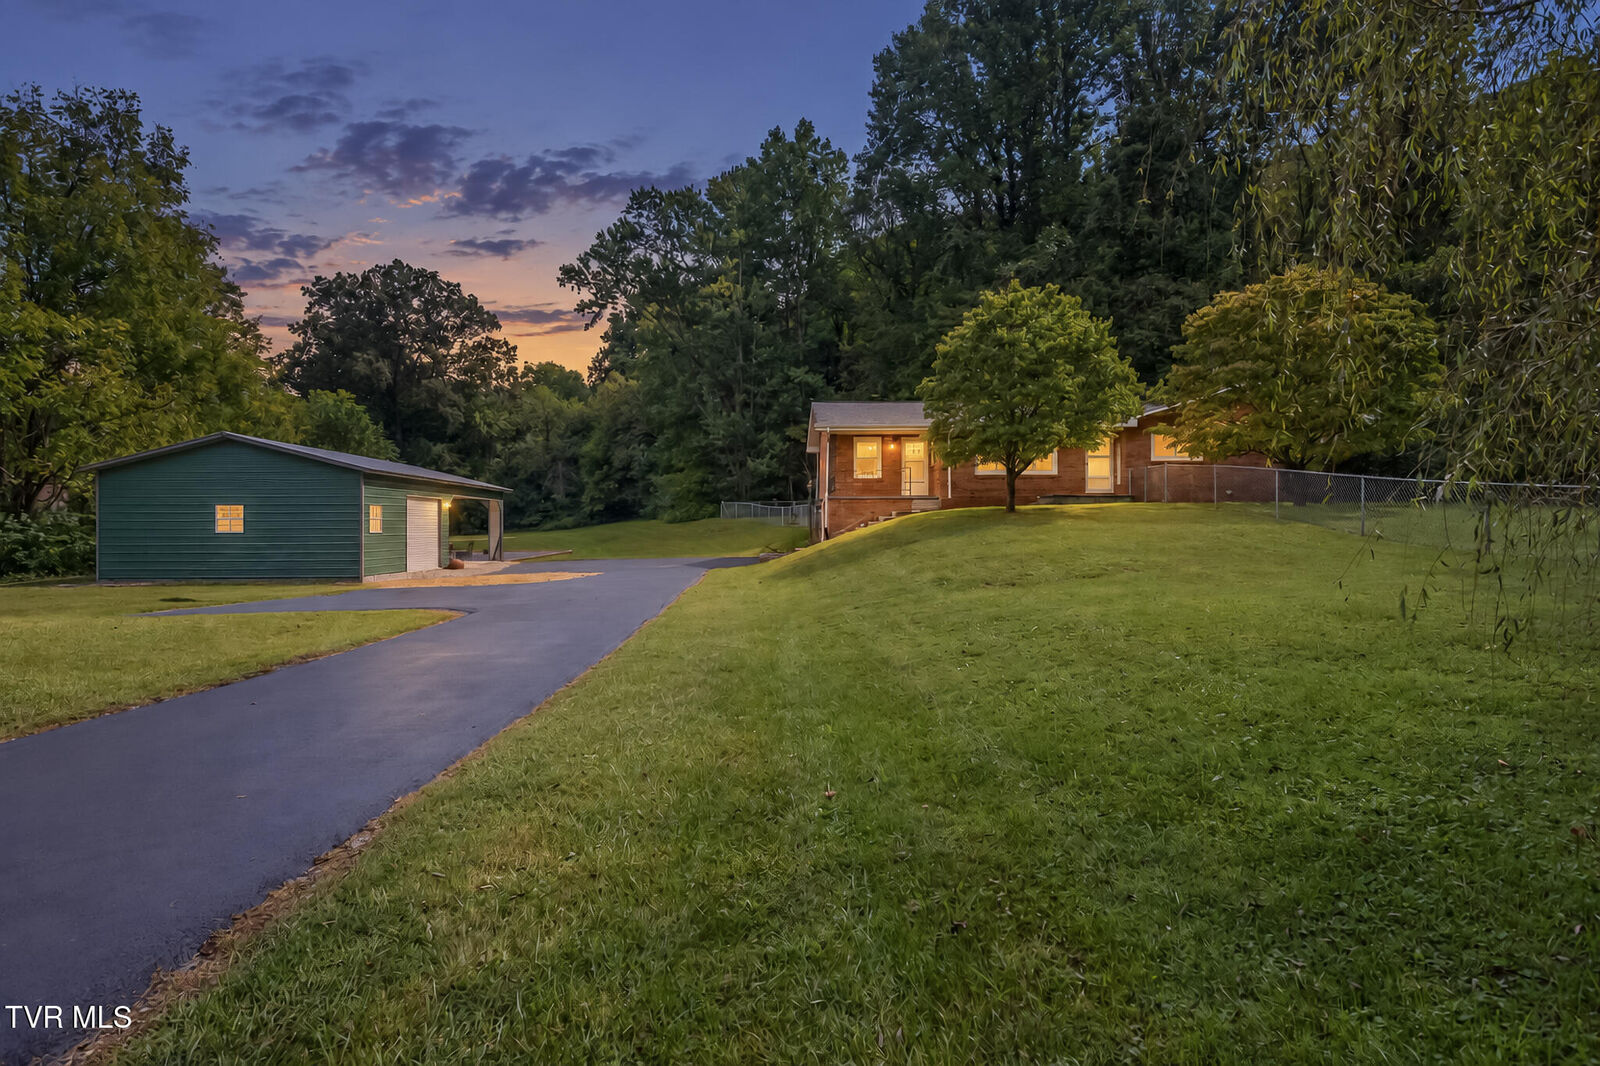
More recent improvements include updated plumbing and new water heater in 2023, new windows and basement slider in 2025 (with warranty), and a new detached garage, carport and fire pit 2025. Electricity was added to the detached garage in 2026, the paved driveway was resealed in 2026, and the septic tank was pumped in 2026.
Outside, the 1.7- acres provides a wonderful sense of privacy and room to enjoy the outdoors. The fenced yard, fire pit, detached garage, and carport add functionality and make outdoor entertaining easy.
Come see all this property has to offer!
Fabric Window Curtains do not convey.Buyer to Verify.