
Listing Courtesy of: TENNESSEE VIRGINIA / Listed By: Amy Amos, Century 21 Legacy
104 Patterson Road Kingsport, TN 37660
Active (47 Days)
$329,900 (USD)
Description
MLS #:
9999134
9999134
Lot Size
9,148 SQFT
9,148 SQFT
Type
Single-Family Home
Single-Family Home
Year Built
1948
1948
Style
Traditional
Traditional
County
Sullivan County
Sullivan County
Listed By
Amy Amos, Century 21 Legacy
Source
TENNESSEE VIRGINIA
Last checked Sep 21 2026 at 9:11 PM GMT-0500
TENNESSEE VIRGINIA
Last checked Sep 21 2026 at 9:11 PM GMT-0500
Bathroom Details
Interior Features
- Appliances : Dishwasher
- Appliances : Refrigerator
- Interior Features : Laminate Counters
- Windows : Double Pane Windows
- Interior Features : Eat-In Kitchen
- Appliances : Cooktop
- Interior Features : Built-In Features
- Interior Features : Kitchen Island
Subdivision
- Quillen Heights
Heating and Cooling
- Other
- Ceiling Fan(s)
- Wall Unit(s)
- Attic Fan
Basement Information
- Finished
- Walk-Out Access
- Block
Flooring
- Hardwood
- Carpet
Exterior Features
- Roof: Shingle
Utility Information
- Sewer: Public Sewer
School Information
- Elementary School: Jackson
- Middle School: Sevier
- High School: Dobyns Bennett
Parking
- Asphalt
- Deeded
Living Area
- 2,574 sqft
Location
Estimated Monthly Mortgage Payment
*Based on Fixed Interest Rate withe a 30 year term, principal and interest only
Listing price
Down payment
%
Interest rate
%Mortgage calculator estimates are provided by C21 Legacy and are intended for information use only. Your payments may be higher or lower and all loans are subject to credit approval.
Disclaimer: Copyright 2026 Tennessee Virginia Regional MLS. All rights reserved. This information is deemed reliable, but not guaranteed. The information being provided is for consumers’ personal, non-commercial use and may not be used for any purpose other than to identify prospective properties consumers may be interested in purchasing. Data last updated 9/21/26 14:11

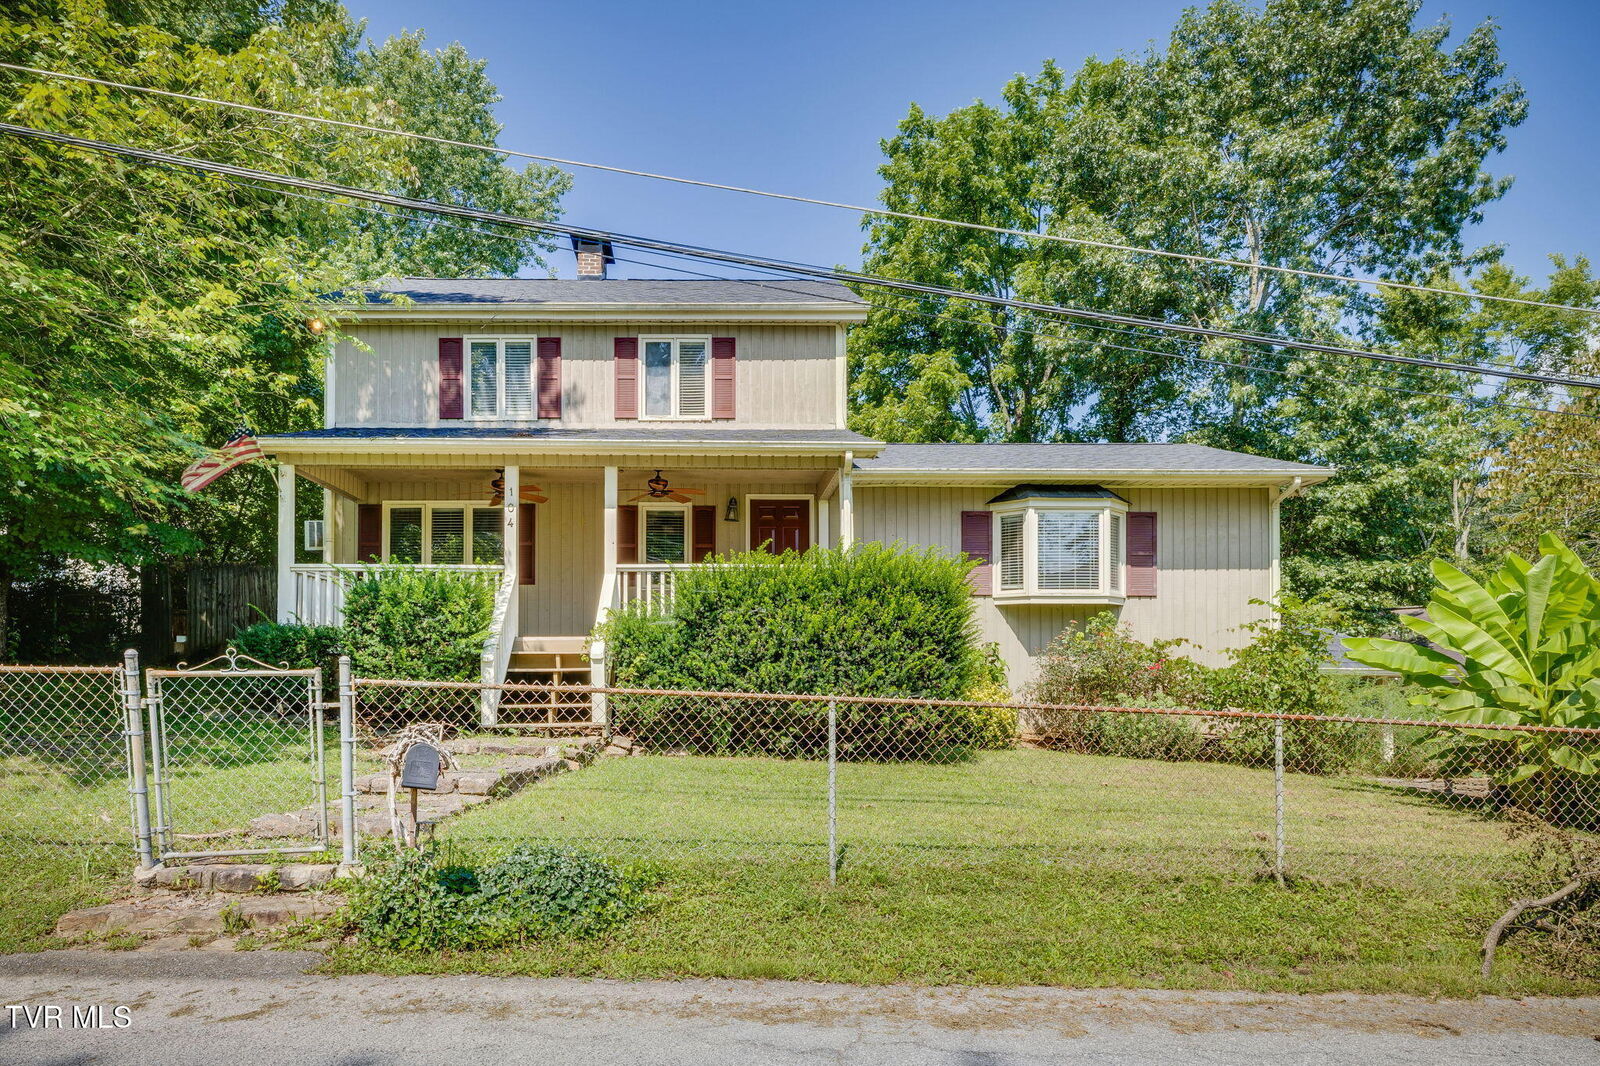
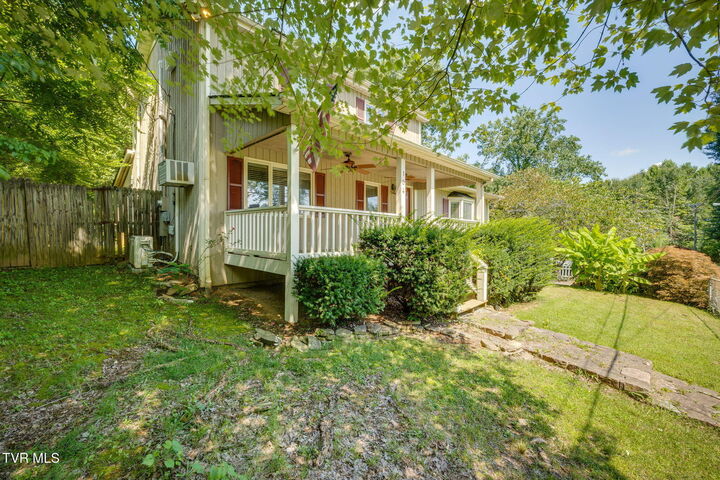
The covered front porch with ceiling fans creates a welcoming place to enjoy your morning coffee or relax in the evening. Inside, you'll find a comfortable floor plan with fresh interior paint and plenty of space for everyday living.
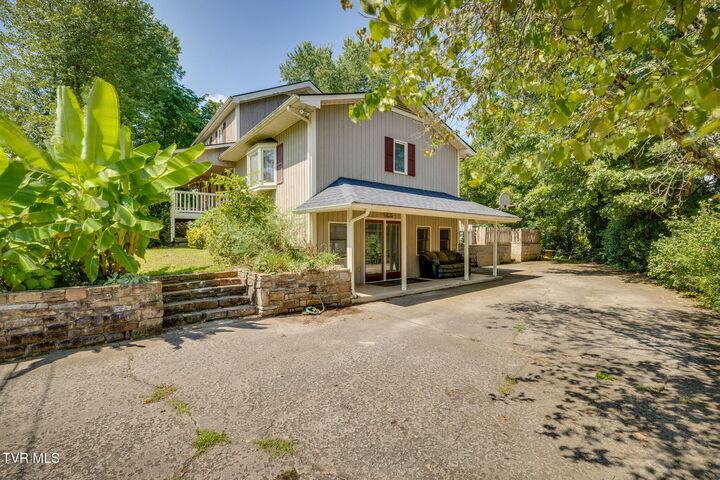
Recent improvements include a new roof, energy-efficient mini-split systems, a new hot water heater, and a new cooktop, providing added value and peace of mind. The lower level offers excellent flexibility with its own private entrance, a bonus room that could serve as a fourth bedroom, home office, or hobby room, plus a laundry area complete with a newer Samsung washer and dryer.
Outside, the fully fenced backyard with a privacy fence is perfect for pets, children, or entertaining. The spacious back deck offers plenty of room for grilling and gathering with friends, while the treehouse adds a fun feature the whole family can enjoy. A large driveway provides ample off-street parking.
Conveniently located just minutes from shopping, restaurants, medical facilities, and other everyday amenities, this home offers the perfect balance of a peaceful setting and easy access to everything you need. With its flexible living space, thoughtful updates, and inviting outdoor areas, this property is ready for its next owners to make it their own.
**Buyer and buyer's agent to verify all information