
Listing Courtesy of: TENNESSEE VIRGINIA / Listed By: Christopher "Chris" McMeans, Century 21 Legacy; Danielle McMeans, Legacy
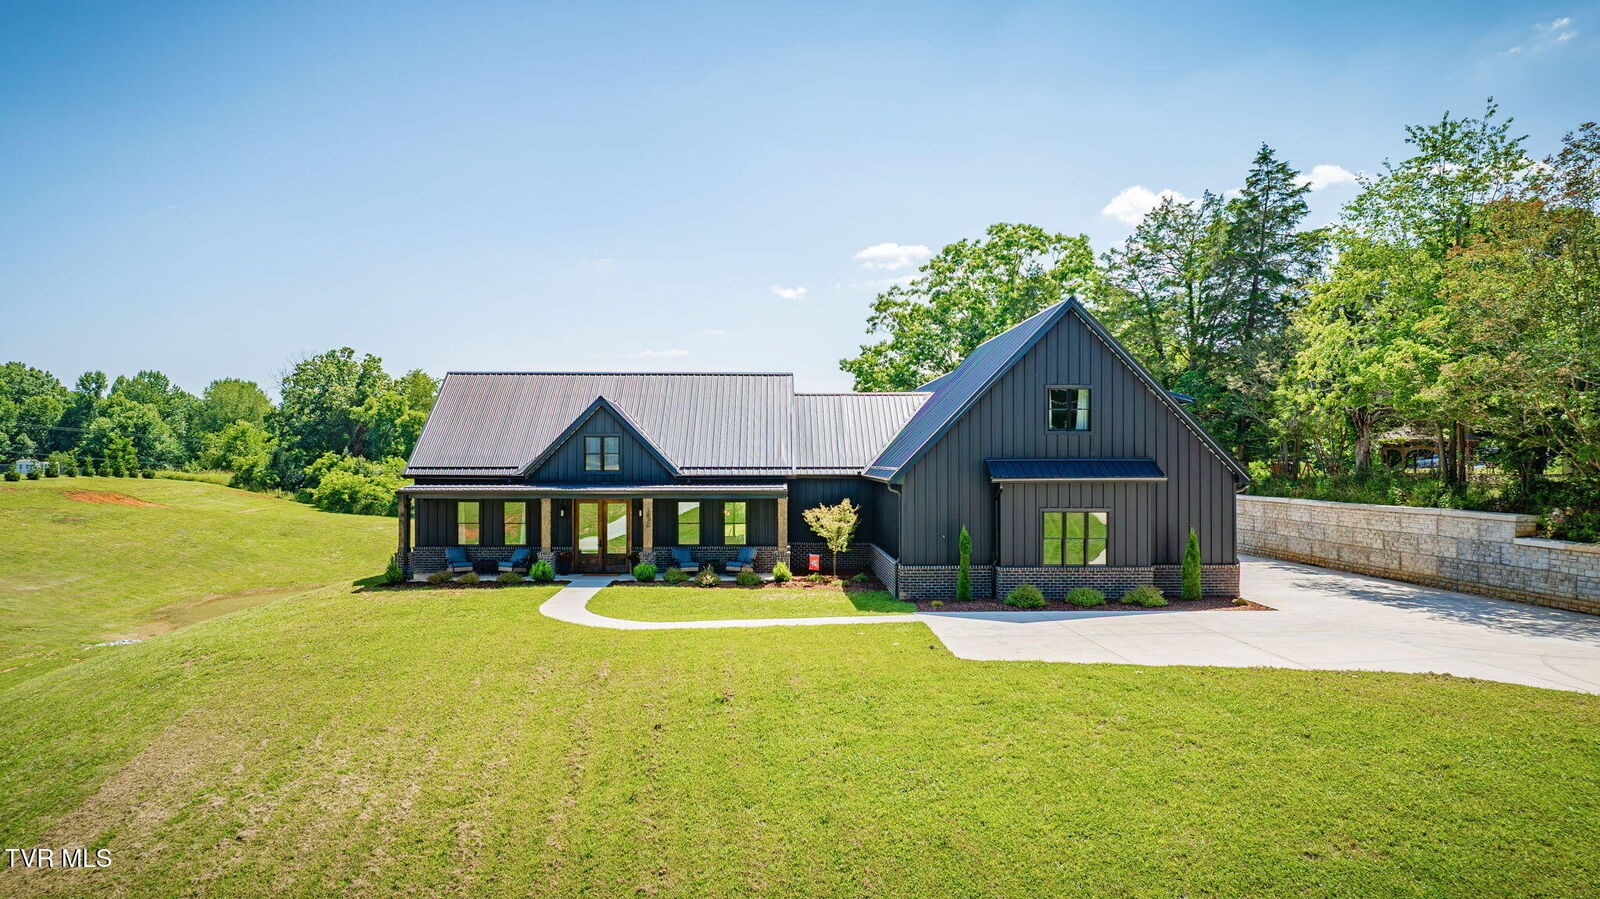
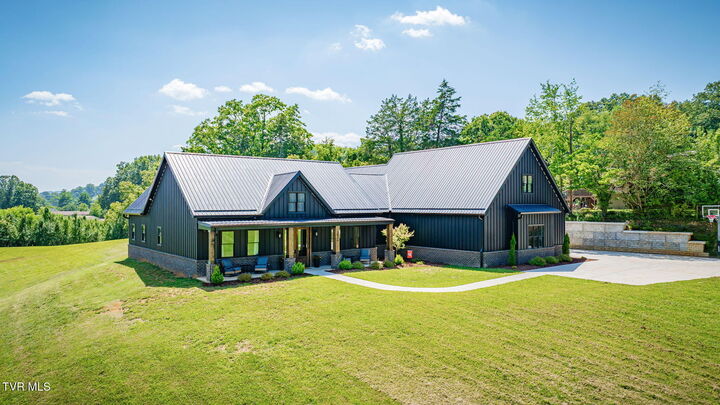
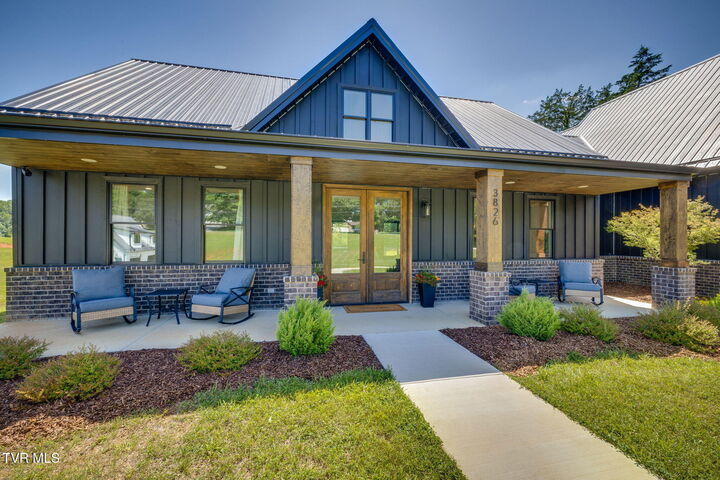
3826 Lake Valley Drive Kingsport, TN 37664
Active (94 Days)
$1,200,000 (USD)
Description
MLS #:
9997705
9997705
Lot Size
2.01 acres
2.01 acres
Type
Single-Family Home
Single-Family Home
Year Built
2024
2024
Style
Ranch
Ranch
County
Sullivan County
Sullivan County
Listed By
Christopher "Chris" McMeans, Century 21 Legacy
Danielle McMeans, Century 21 Legacy
Danielle McMeans, Century 21 Legacy
Source
TENNESSEE VIRGINIA
Last checked Oct 5 2026 at 5:28 PM GMT-0500
TENNESSEE VIRGINIA
Last checked Oct 5 2026 at 5:28 PM GMT-0500
Bathroom Details
Interior Features
- Appliances : Dishwasher
- Appliances : Refrigerator
- Interior Features : Pantry
- Interior Features : Entrance Foyer
- Interior Features : Walk-In Closet(s)
- Laundry : Washer Hookup
- Interior Features : Primary Downstairs
- Interior Features : Granite Counters
- Interior Features : Open Floorplan
- Interior Features : Soaking Tub
- Interior Features : Kitchen Island
- Appliances : Gas Range
- Laundry : Gas Dryer Hookup
- Interior Features : Utility Sink
Subdivision
- Not In Subdivision
Property Features
- Fireplace: Gas Log
- Fireplace: Living Room
- Foundation: Slab
Heating and Cooling
- Heat Pump
Exterior Features
- Roof: Metal
Utility Information
- Sewer: Public Sewer
School Information
- Elementary School: Johnson
- Middle School: Robinson
- High School: Dobyns Bennett
Parking
- Concrete
- Driveway
Stories
- 1
Living Area
- 3,931 sqft
Listing Price History
Date
Event
Price
% Change
$ (+/-)
Sep 30, 2026
Price Changed
$1,200,000
-4%
-$50,000
Jul 29, 2026
Price Changed
$1,250,000
-2%
-$25,000
Jul 03, 2026
Listed
$1,275,000
-
-
Location
Estimated Monthly Mortgage Payment
*Based on Fixed Interest Rate withe a 30 year term, principal and interest only
Listing price
Down payment
%
Interest rate
%Mortgage calculator estimates are provided by C21 Legacy and are intended for information use only. Your payments may be higher or lower and all loans are subject to credit approval.
Disclaimer: Copyright 2026 Tennessee Virginia Regional MLS. All rights reserved. This information is deemed reliable, but not guaranteed. The information being provided is for consumers’ personal, non-commercial use and may not be used for any purpose other than to identify prospective properties consumers may be interested in purchasing. Data last updated 10/5/26 10:28

The main level features three spacious bedrooms, two full bathrooms, and a half bath, while the upper level offers a private fourth bedroom, full bathroom, and an expansive bonus living area--perfect for guests, a home office, or media room.
The spacious primary suite is designed with comfort and convenience in mind, featuring a large walk-in closet that connects directly to the main-level laundry room. The well-appointed laundry room includes granite countertops, a utility sink, and ample workspace for everyday functionality.
Inside, you'll find stunning 10¼-inch plank real hardwood flooring, soaring vaulted ceilings, and beautiful wood beams that add warmth and character throughout several rooms. The open-concept living area is anchored by a gas fireplace and flows seamlessly into the kitchen, complete with granite countertops, a gas range, a walk-in pantry, and premium finishes designed for both everyday living and entertaining.
All full bathrooms feature beautifully tiled showers, while granite countertops continue throughout the home for a cohesive, upscale feel. Additional quality features include a gas tankless water heater, all-steel construction for lasting durability, and a Lorex security camera system with both interior and exterior cameras, remote app access, and enhanced peace of mind.
Enjoy outdoor living year-round with more than 700 square feet of covered porch and patio space across the front and back of the home. The covered rear patio is designed for entertaining and features a built-in gas grill, gas griddle, sink, mini refrigerator, and additional storage to keep everything you need for backyard barbecues close at hand.
If you're looking for newer construction with luxury finishes, generous living space, exceptional outdoor entertaining areas, and room to spread out, this remarkable property is one you won't want to miss.
Buyer and buyer's agent to verify all information.
**OWNER/AGENT**