
Listing Courtesy of: TENNESSEE VIRGINIA / Listed By: Christopher "Chris" McMeans, Century 21 Legacy
3925 Lake Valley Court Kingsport, TN 37664
Active (49 Days)
$1,099,000 (USD)
Description
MLS #:
9999630
9999630
Lot Size
3.58 acres
3.58 acres
Type
Single-Family Home
Single-Family Home
Year Built
2020
2020
Style
Ranch
Ranch
County
Sullivan County
Sullivan County
Listed By
Christopher "Chris" McMeans, Century 21 Legacy
Source
TENNESSEE VIRGINIA
Last checked Oct 5 2026 at 5:28 PM GMT-0500
TENNESSEE VIRGINIA
Last checked Oct 5 2026 at 5:28 PM GMT-0500
Bathroom Details
Interior Features
- Appliances : Microwave
- Appliances : Electric Range
- Appliances : Dishwasher
- Interior Features : Walk-In Closet(s)
- Laundry : Electric Dryer Hookup
- Laundry : Washer Hookup
- Windows : Double Pane Windows
- Interior Features : Primary Downstairs
- Interior Features : Eat-In Kitchen
- Interior Features : Granite Counters
- Interior Features : Soaking Tub
- Interior Features : Kitchen Island
Subdivision
- Not In Subdivision
Property Features
- Fireplace: Gas Log
- Fireplace: Living Room
Heating and Cooling
- Heat Pump
Basement Information
- Walk-Out Access
- Garage Door
- Partially Finished
Flooring
- Hardwood
- Carpet
- Ceramic Tile
Exterior Features
- Roof: Shingle
Utility Information
- Sewer: Public Sewer
School Information
- Elementary School: Johnson
- Middle School: Robinson
- High School: Dobyns Bennett
Garage
- Garage Door Opener
Parking
- Asphalt
Stories
- 1
Living Area
- 3,379 sqft
Listing Price History
Date
Event
Price
% Change
$ (+/-)
Aug 27, 2026
Price Changed
$1,099,000
-4%
-$51,000
Aug 17, 2026
Listed
$1,150,000
-
-
Location
Estimated Monthly Mortgage Payment
*Based on Fixed Interest Rate withe a 30 year term, principal and interest only
Listing price
Down payment
%
Interest rate
%Mortgage calculator estimates are provided by C21 Legacy and are intended for information use only. Your payments may be higher or lower and all loans are subject to credit approval.
Disclaimer: Copyright 2026 Tennessee Virginia Regional MLS. All rights reserved. This information is deemed reliable, but not guaranteed. The information being provided is for consumers’ personal, non-commercial use and may not be used for any purpose other than to identify prospective properties consumers may be interested in purchasing. Data last updated 10/5/26 10:28

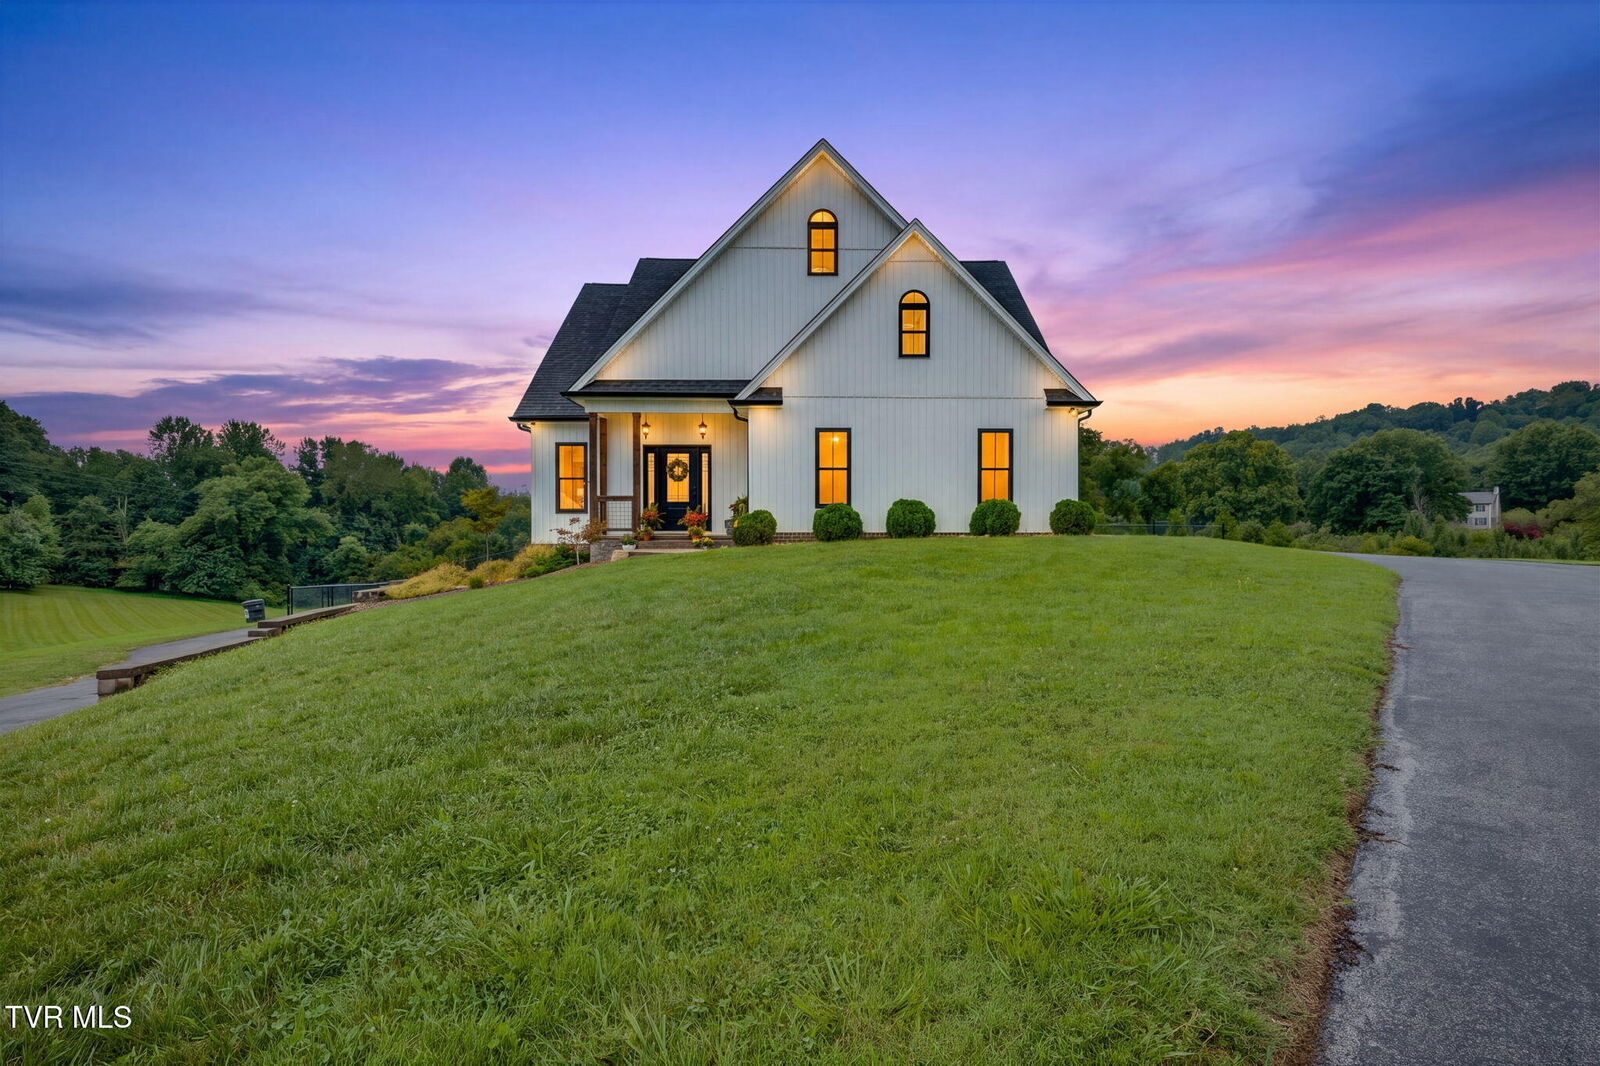
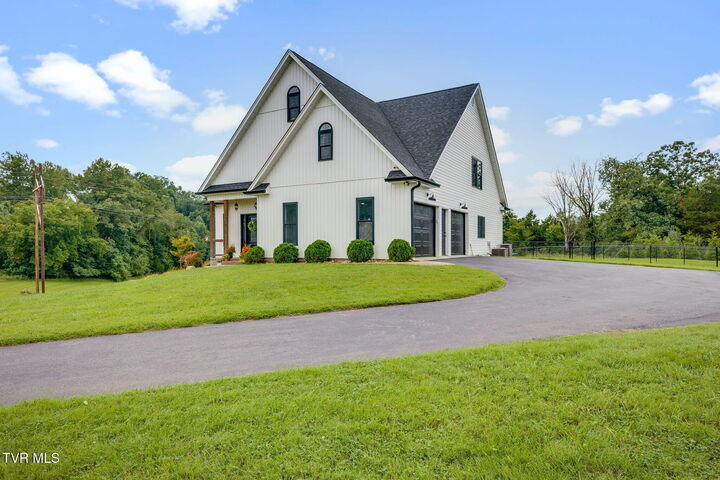
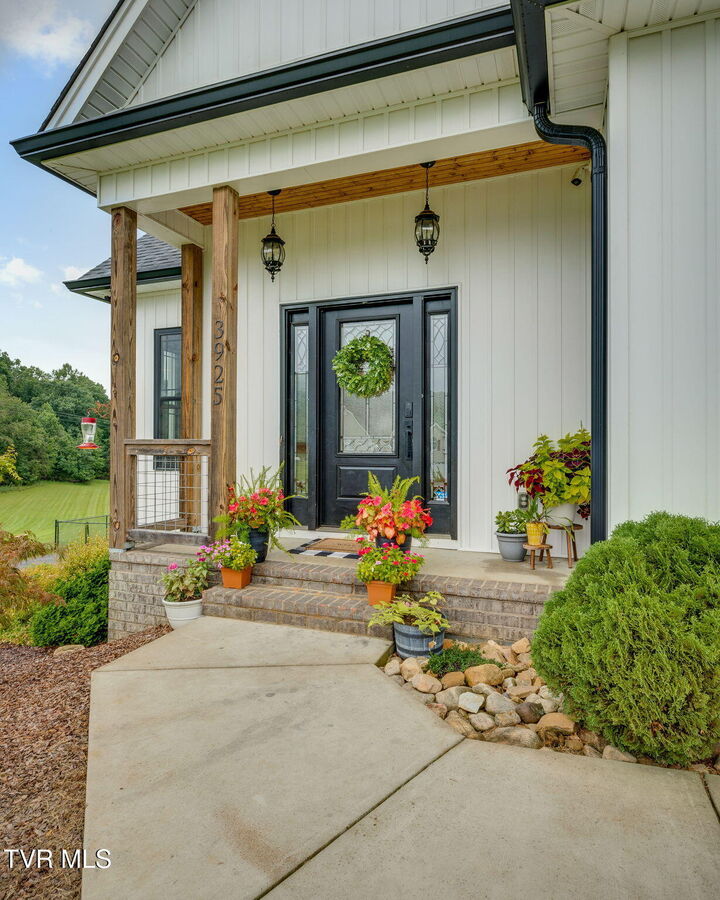
From the moment you arrive, the striking white exterior, black windows, vertical siding, and expansive setting create the kind of curb appeal that immediately sets this home apart. Inside, custom 10-inch white oak hardwood floors flow throughout the main living areas, creating a warm, timeless feel that complements the home's clean modern design.
The heart of the home is the beautiful kitchen featuring KitchenAid stainless appliances, granite countertops, generous cabinetry, and an inviting layout designed for both everyday living and entertaining. The living room centers around a stunning custom stone fireplace with gas logs, creating a cozy gathering space with views toward the surrounding property.
The private primary suite is designed to feel like a retreat, featuring a spa-inspired bathroom with luxurious finishes and a relaxing atmosphere.
With five bedrooms, there is room for everyone--whether you need bedrooms for family and guests, a home office, playroom, or flex space. The finished lower level adds valuable versatility and includes a garage door for exceptional storage, recreation, workshop, or hobby space.
And then there is the property itself.
3.58 acres of privacy and breathing room--a rare luxury in today's market. Enjoy the space to spread out, entertain, garden, play, or simply step outside and enjoy the peace and privacy of your own property.
This isn't simply a beautiful house--it is the opportunity to have a newer luxury home, substantial acreage, privacy, and an incredibly livable floor plan all in one property.
If you've been waiting for a home that feels special the moment you pull into the driveway, this is one you'll want to see in person.
All information to be verified by Buyer/Buyer's Agent