
Listing Courtesy of: TENNESSEE VIRGINIA / Listed By: Shana Wilcox, Century 21 Legacy
4533 Old Stage Road Kingsport, TN 37664
Active (6 Days)
$535,000 (USD)
Description
MLS #:
10001573
10001573
Lot Size
0.98 acres
0.98 acres
Type
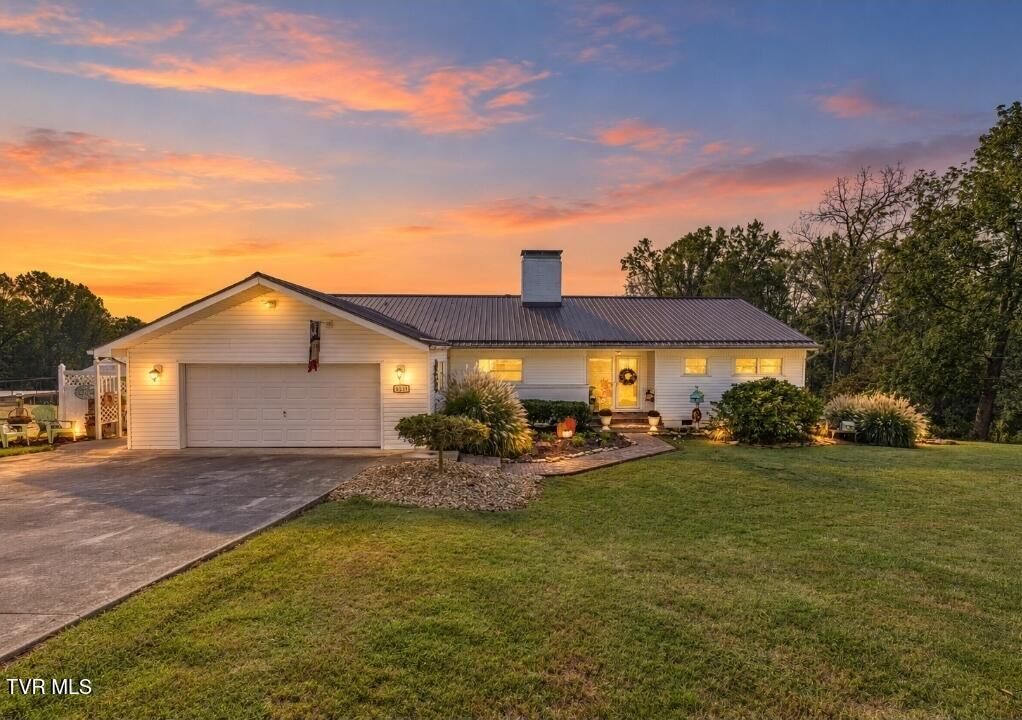
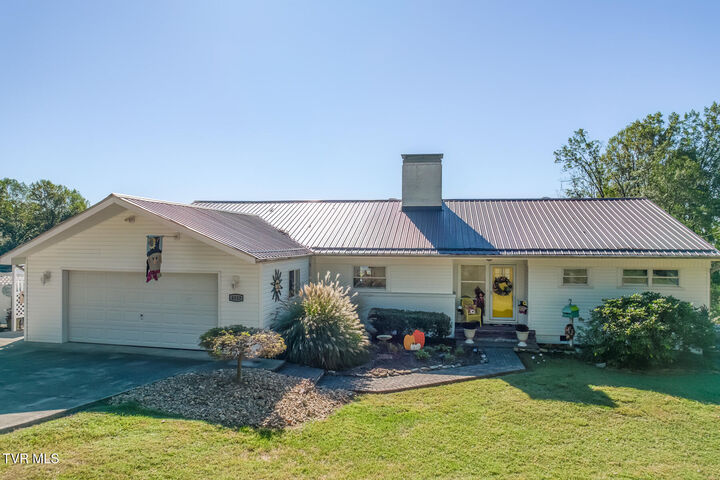
Single-Family Home
Single-Family Home
Year Built
1953
1953
Style
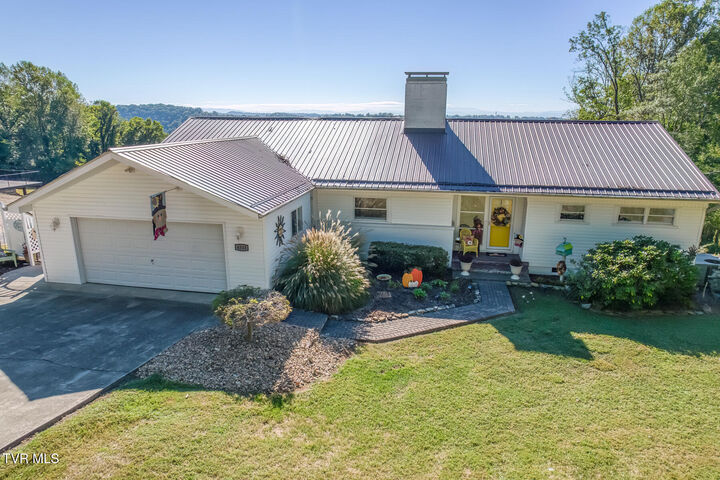
Ranch
Ranch
Views
Mountain(s)
Mountain(s)
County
Sullivan County
Sullivan County
Listed By
Shana Wilcox, Century 21 Legacy
Source
TENNESSEE VIRGINIA
Last checked Oct 7 2026 at 10:05 PM GMT-0500
TENNESSEE VIRGINIA
Last checked Oct 7 2026 at 10:05 PM GMT-0500
Bathroom Details
Interior Features
- Appliances : Dishwasher
- Appliances : Refrigerator
- Interior Features : Laminate Counters
- Laundry : Electric Dryer Hookup
- Laundry : Washer Hookup
- Windows : Insulated Windows
- Appliances : Range
Subdivision
- Not Listed
Property Features
- Fireplace: Living Room
- Fireplace: Den
Heating and Cooling
- Central
- Central Air
Basement Information
- Partially Finished
Flooring
- Hardwood
- Other
- Luxury Vinyl
Exterior Features
- Roof: Metal
Utility Information
- Sewer: Septic Tank
School Information
- Elementary School: Indian Springs
- Middle School: Sullivan Central Middle
- High School: West Ridge
Parking
- Driveway
Stories
- 1
Living Area
- 2,474 sqft
Location
Estimated Monthly Mortgage Payment
*Based on Fixed Interest Rate withe a 30 year term, principal and interest only
Listing price
Down payment
%
Interest rate
%Mortgage calculator estimates are provided by C21 Legacy and are intended for information use only. Your payments may be higher or lower and all loans are subject to credit approval.
Disclaimer: Copyright 2026 Tennessee Virginia Regional MLS. All rights reserved. This information is deemed reliable, but not guaranteed. The information being provided is for consumers’ personal, non-commercial use and may not be used for any purpose other than to identify prospective properties consumers may be interested in purchasing. Data last updated 10/7/26 15:05

Three bedrooms are conveniently located on the main level, including an adorable primary suite with a personality all its own. Painted wood walls, exposed rafters and a wall of windows give it a storybook cottage feel, while a private ensuite bath completes the space. Two additional main-level bedrooms offer plenty of flexibility.
The finished basement adds a whole second level of living with warm wood walls, a spacious den and another brick wood-burning fireplace. With an additional bedroom and bath, it's a great setup for multigenerational living, extended family or overnight guests while still giving everyone their own space.
Storage is one thing you won't have to worry about here. In addition to an oversized two-car garage and plenty of storage throughout the home, there's a walk-up bonus room that's perfect for tucking away seasonal decor, keepsakes and all the extras. A separate storage shed provides even more space outside.
And don't miss the sweet side garden, a tucked-away little spot that feels made for slow mornings with coffee, an afternoon book or cocktails at the end of the day. With almost an acre to enjoy and beautiful views stretching across the rolling hills and mountains, there are plenty of places here to find your favorite spot.
Full of cozy corners, unexpected spaces and character you just don't find in every home, this one offers plenty of room to live, gather and stay awhile.
Buyer and Buyer's agent to verify all information.