
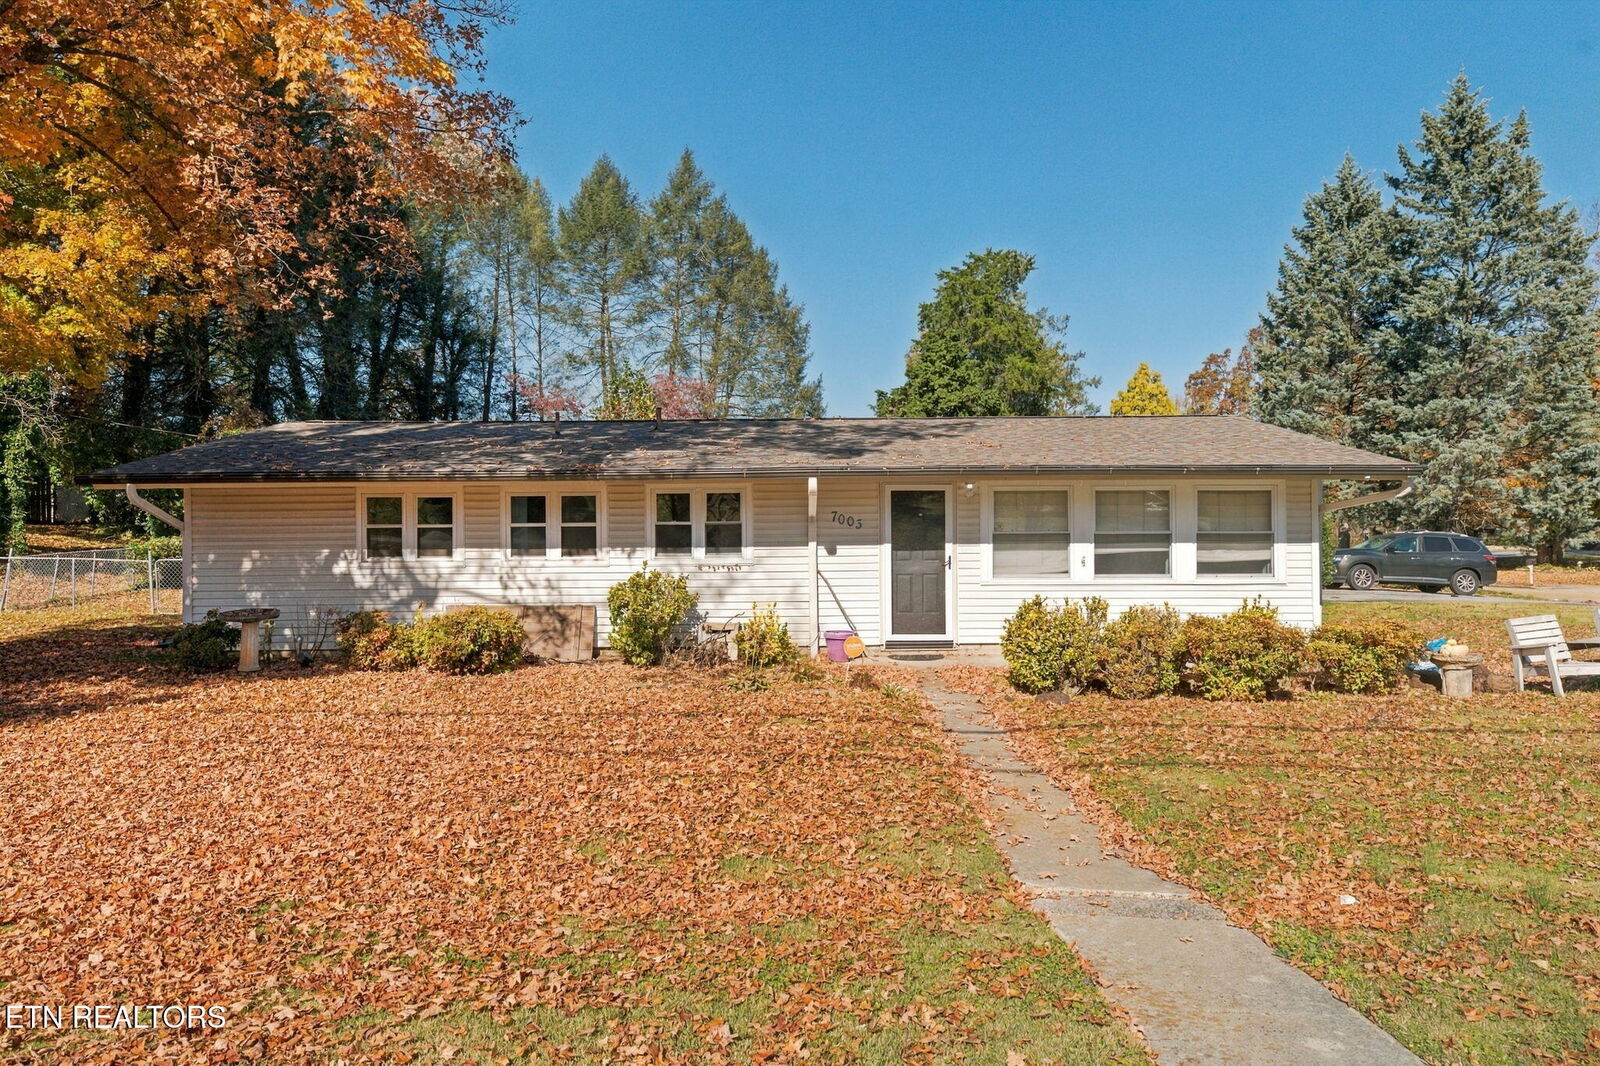
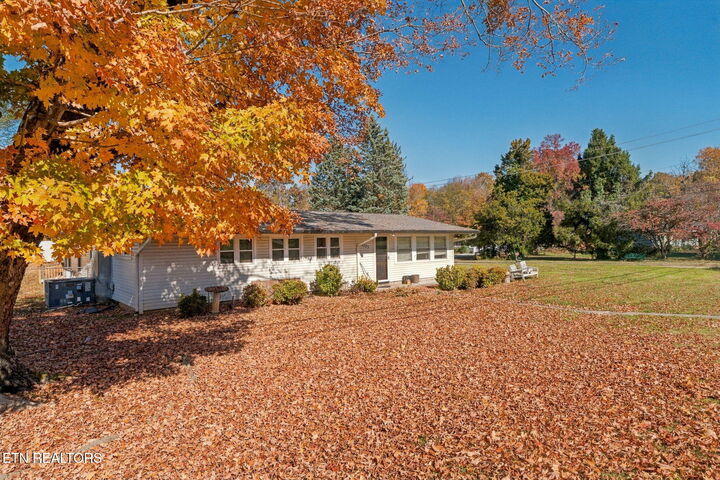
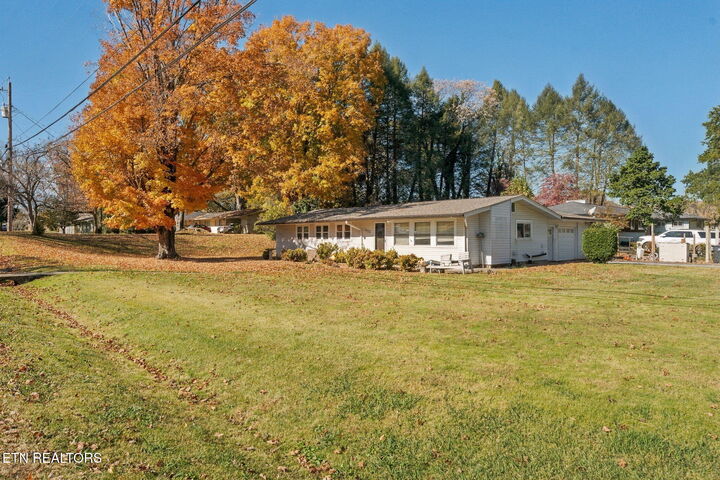
Listing Courtesy of: East Tennessee Realtors / Listed By: Jacquie Padilla-Vinas, Century 21 Legacy
7003 Stockton Drive Knoxville, TN 37909
Active (0 Days)
$470,000 (USD)
Description
MLS #:
1361850
1361850
Taxes
$2,677
$2,677
Lot Size
0.41 acres
0.41 acres
Type
Single-Family Home
Single-Family Home
Year Built
1955
1955
Style
Traditional, A-Frame
Traditional, A-Frame
Views
Other
Other
County
Knox County
Knox County
Listed By
Jacquie Padilla-Vinas, Century 21 Legacy
Source
East Tennessee Realtors
Last checked Nov 12 2026 at 2:04 PM GMT-0500
East Tennessee Realtors
Last checked Nov 12 2026 at 2:04 PM GMT-0500
Bathroom Details
- Full Bathrooms: 3
Interior Features
- Appliances : Dishwasher
- Appliances : Dryer
- Appliances : Microwave
- Appliances : Refrigerator
- Interior Features : Pantry
- Interior Features : Walk-In Closet(s)
- Appliances : Self Cleaning Oven
- Appliances : Washer
- Appliances : Range
Subdivision
- West Hills Unit 2
Lot Information
- Level
- Corner Lot
Property Features
- Fireplace: Brick
Heating and Cooling
- Forced Air
- Electric
- Natural Gas
- Central Cooling
- Ceiling Fan(s)
Basement Information
- Slab
Flooring
- Carpet
- Laminate
- Tile
Exterior Features
- Roof: Road/Road Frontage :
Utility Information
- Sewer: Public Sewer
Garage
- Attached Garage
- Garage Door Opener
- Main Level
Parking
- Off-Street Parking
- Attached
- Main Level
- Garage Door Opener
- Garage Faces Side
Location
Estimated Monthly Mortgage Payment
*Based on Fixed Interest Rate withe a 30 year term, principal and interest only
Listing price
Down payment
%
Interest rate
%Mortgage calculator estimates are provided by C21 Legacy and are intended for information use only. Your payments may be higher or lower and all loans are subject to credit approval.
Disclaimer: Copyright 2026 East Tennessee Realtors. All rights reserved. This information is deemed reliable, but not guaranteed. The information being provided is for consumers’ personal, non-commercial use and may not be used for any purpose other than to identify prospective properties consumers may be interested in purchasing. Data last updated 11/12/26 06:04

Adding even more value, the home's shingle roof was replaced in 2022. The property also underwent a recent pre-listing appraisal just a few months ago, with an appraised value of $530,000. Now offered at just $470,000, this creates an exciting opportunity for buyers looking to purchase below that recent appraised value.
Whether you're looking for your next home or an opportunity in a well-established West Knoxville location, this property deserves your attention. Don't miss the chance to explore the possibilities and exceptional value this home offers. Schedule your private showing today!