
Listing Courtesy of: SMOKY MOUNTAINS / Listed By: Karah Chancey, Century 21 Legacy; Rick Chancey, Legacy
3223 Topside Drive Kodak, TN 37764
Active (0 Days)
$625,000 (USD)
Description
MLS #:
313864
313864
Taxes
$1,391
$1,391
Lot Size
1.25 acres
1.25 acres
Type
Single-Family Home
Single-Family Home
Year Built
1997
1997
Style
Contemporary, Traditional
Contemporary, Traditional
County
Sevier County
Sevier County
Community
Bentwood
Bentwood
Listed By
Karah Chancey, Century 21 Legacy
Rick Chancey, Century 21 Legacy
Rick Chancey, Century 21 Legacy
Source
SMOKY MOUNTAINS
Last checked Sep 17 2026 at 7:50 PM GMT-0500
SMOKY MOUNTAINS
Last checked Sep 17 2026 at 7:50 PM GMT-0500
Bathroom Details
- Full Bathrooms: 2
- Half Bathroom: 1
Interior Features
- Ceiling Fan(s)
- Formal Dining
- Walk-In Closet(s)
- Cathedral Ceiling(s)
- Soaking Tub
Subdivision
- Bentwood
Lot Information
- Back Yard
- Country Setting
- Landscaped
- Waterfall
- Corner Lot
- Cul-De-Sac
- Front Yard
Property Features
- Fireplace: Wood Burning
Heating and Cooling
- Electric
- Heat Pump
- Central Air
Homeowners Association Information
- Dues: $124/Annually
Flooring
- Carpet
- Hardwood
- Tile
Exterior Features
- Rain Gutters
- Storage
- Lighting
- Roof: Composition
Utility Information
- Sewer: Septic Tank
- Fuel: Electric
Garage
- Attached Garage
Parking
- Garage
- Attached
- Concrete
Stories
- 2
Location
Estimated Monthly Mortgage Payment
*Based on Fixed Interest Rate withe a 30 year term, principal and interest only
Listing price
Down payment
%
Interest rate
%Mortgage calculator estimates are provided by C21 Legacy and are intended for information use only. Your payments may be higher or lower and all loans are subject to credit approval.
Disclaimer: Copyright 2026 Great Smoky Mountains Association of Realtors. All rights reserved. This information is deemed reliable, but not guaranteed. The information being provided is for consumers’ personal, non-commercial use and may not be used for any purpose other than to identify prospective properties consumers may be interested in purchasing. Data last updated 9/17/26 12:50

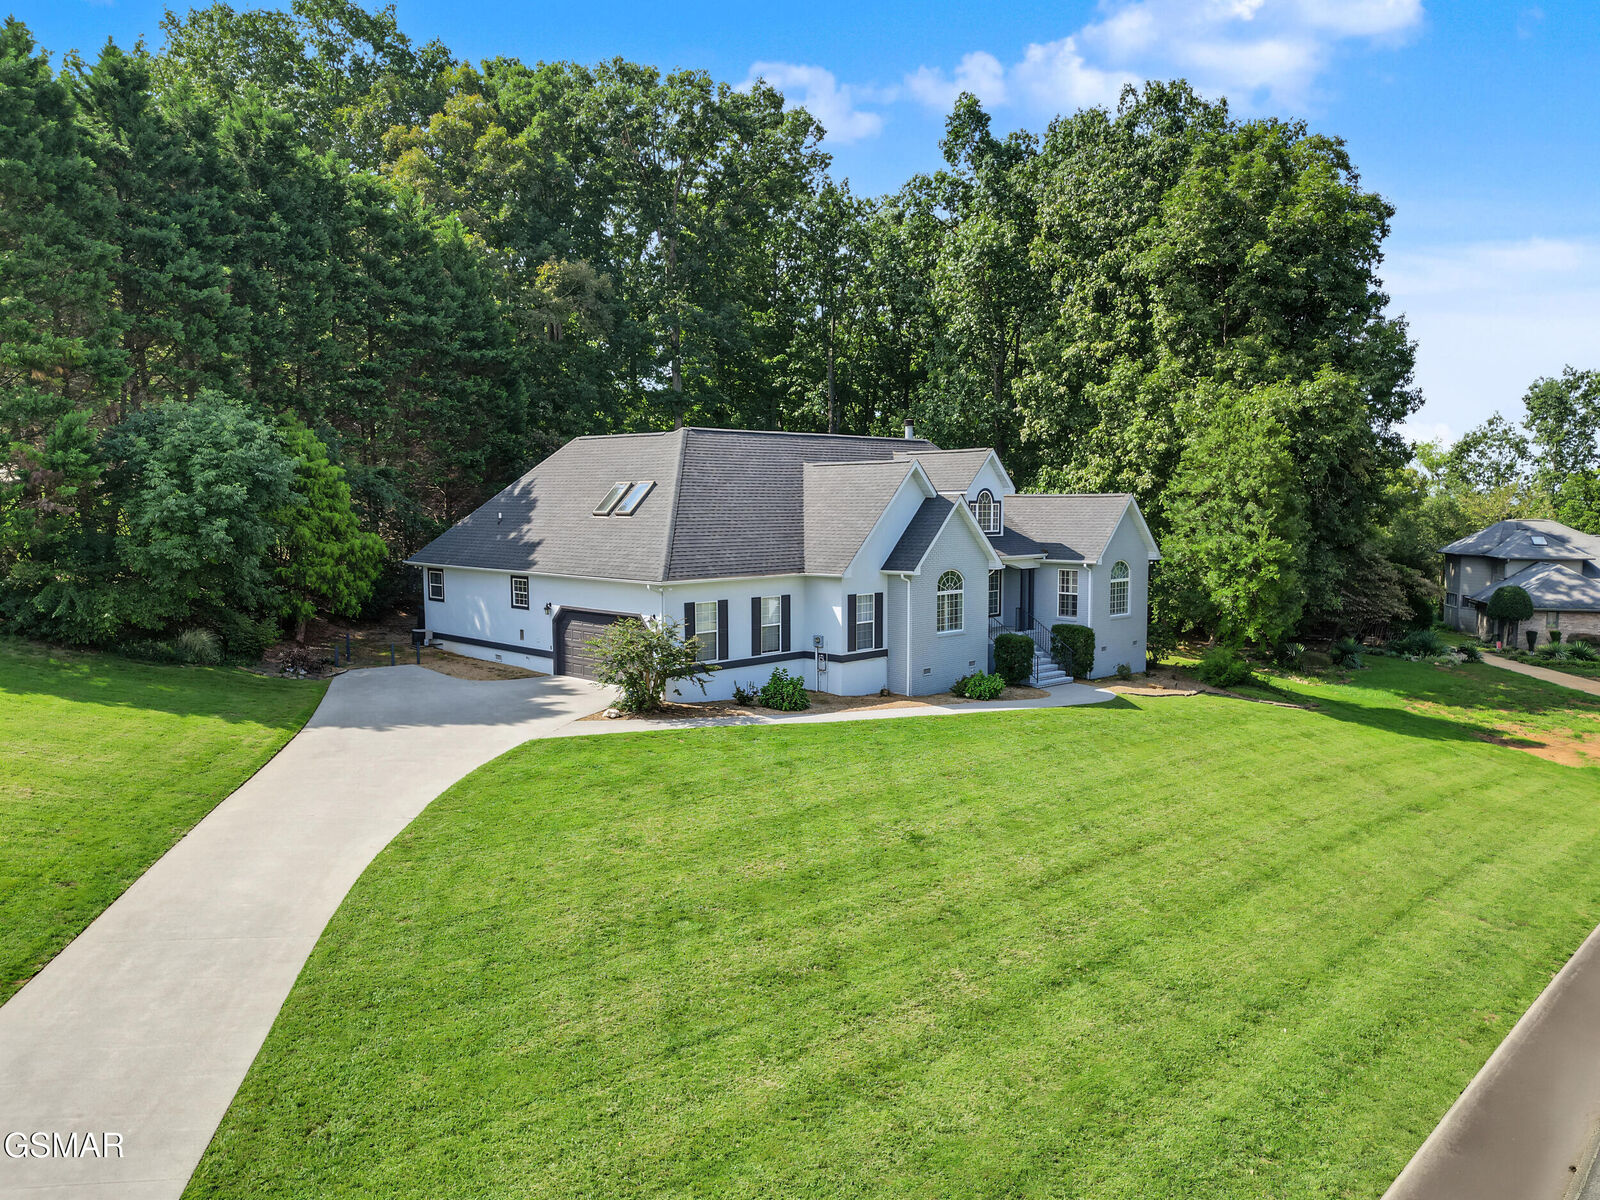
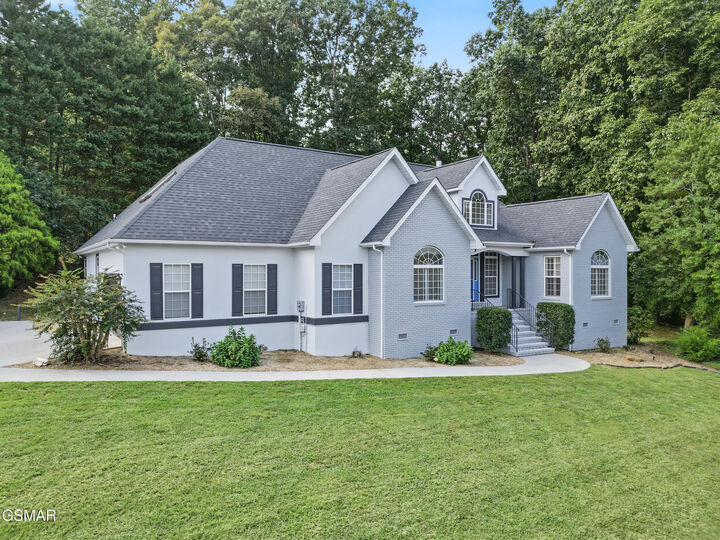
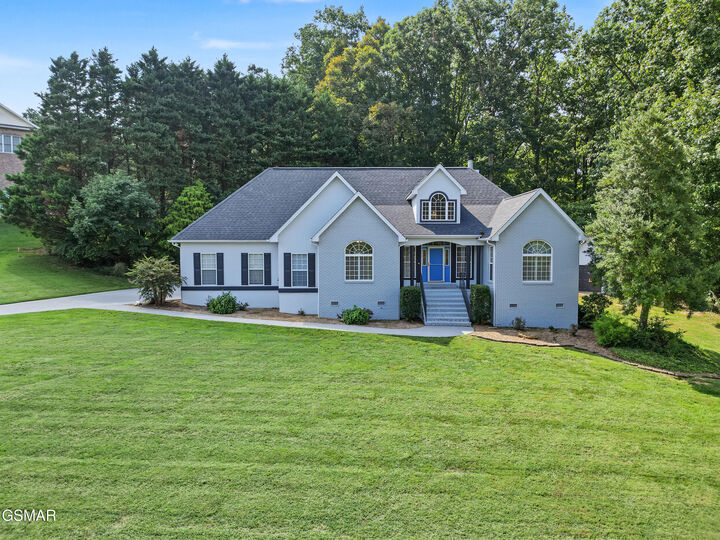
The exterior presents a rare stucco finish and a private enclosed lanai, creating a sophisticated look not often found in this area. Inside, the home has been thoughtfully updated with a new roof in 2023, new main level HVAC in 2023, new deck boards in 2026, fresh interior and exterior paint, and new kitchen appliances including a dishwasher and refrigerator. The generous layout and curated upgrades offer a move in ready experience with a luxury feel.
Convenience meets comfort with an exceptional location only 4 miles from Exit 407, 3 miles to Food City and the new Walmart in Kodak, and 11 miles to Leconte Medical Center. Shopping, dining, and everyday amenities are all close by. This home blends space, style, and an outstanding location into a truly impressive property.