
Listing Courtesy of: RIVER COUNTIES / Listed By: Jessica Farr, Century 21 Legacy
2866 Williams Ferry Road Lenoir City, TN 37771
Pending (1 Days)
$329,900 (USD)
Description
MLS #:
20263682
20263682
Taxes
$834
$834
Lot Size
1.1 acres
1.1 acres
Type
Single-Family Home
Single-Family Home
Year Built
1971
1971
Style
Ranch
Ranch
County
Loudon County
Loudon County
Listed By
Jessica Farr, Century 21 Legacy
Source
RIVER COUNTIES
Last checked Jul 16 2026 at 8:05 PM GMT-0500
RIVER COUNTIES
Last checked Jul 16 2026 at 8:05 PM GMT-0500
Bathroom Details
- Full Bathrooms: 2
Interior Features
- Bathroom Mirror(s)
- Primary Downstairs
Kitchen
- Dishwasher
- Refrigerator
- Electric Water Heater
- Electric Oven
- Convection Oven
Property Features
- Foundation: Block
Heating and Cooling
- Central
- Electric
- Central Air
Basement Information
- Crawl Space
- Other
Pool Information
- None
Flooring
- Other
- Carpet
Exterior Features
- Roof: Shingle
Utility Information
- Utilities: Water Connected, Electricity Connected, High Speed Internet Available
- Sewer: Septic Tank
Parking
- Driveway
- Gravel
Stories
- One
Living Area
- 2,131 sqft
Location
Estimated Monthly Mortgage Payment
*Based on Fixed Interest Rate withe a 30 year term, principal and interest only
Listing price
Down payment
%
Interest rate
%Mortgage calculator estimates are provided by C21 Legacy and are intended for information use only. Your payments may be higher or lower and all loans are subject to credit approval.
Disclaimer: Copyright 2026 River Counties Association of Realtors. All rights reserved. This information is deemed reliable, but not guaranteed. The information being provided is for consumers’ personal, non-commercial use and may not be used for any purpose other than to identify prospective properties consumers may be interested in purchasing. Data last updated 7/16/26 13:05




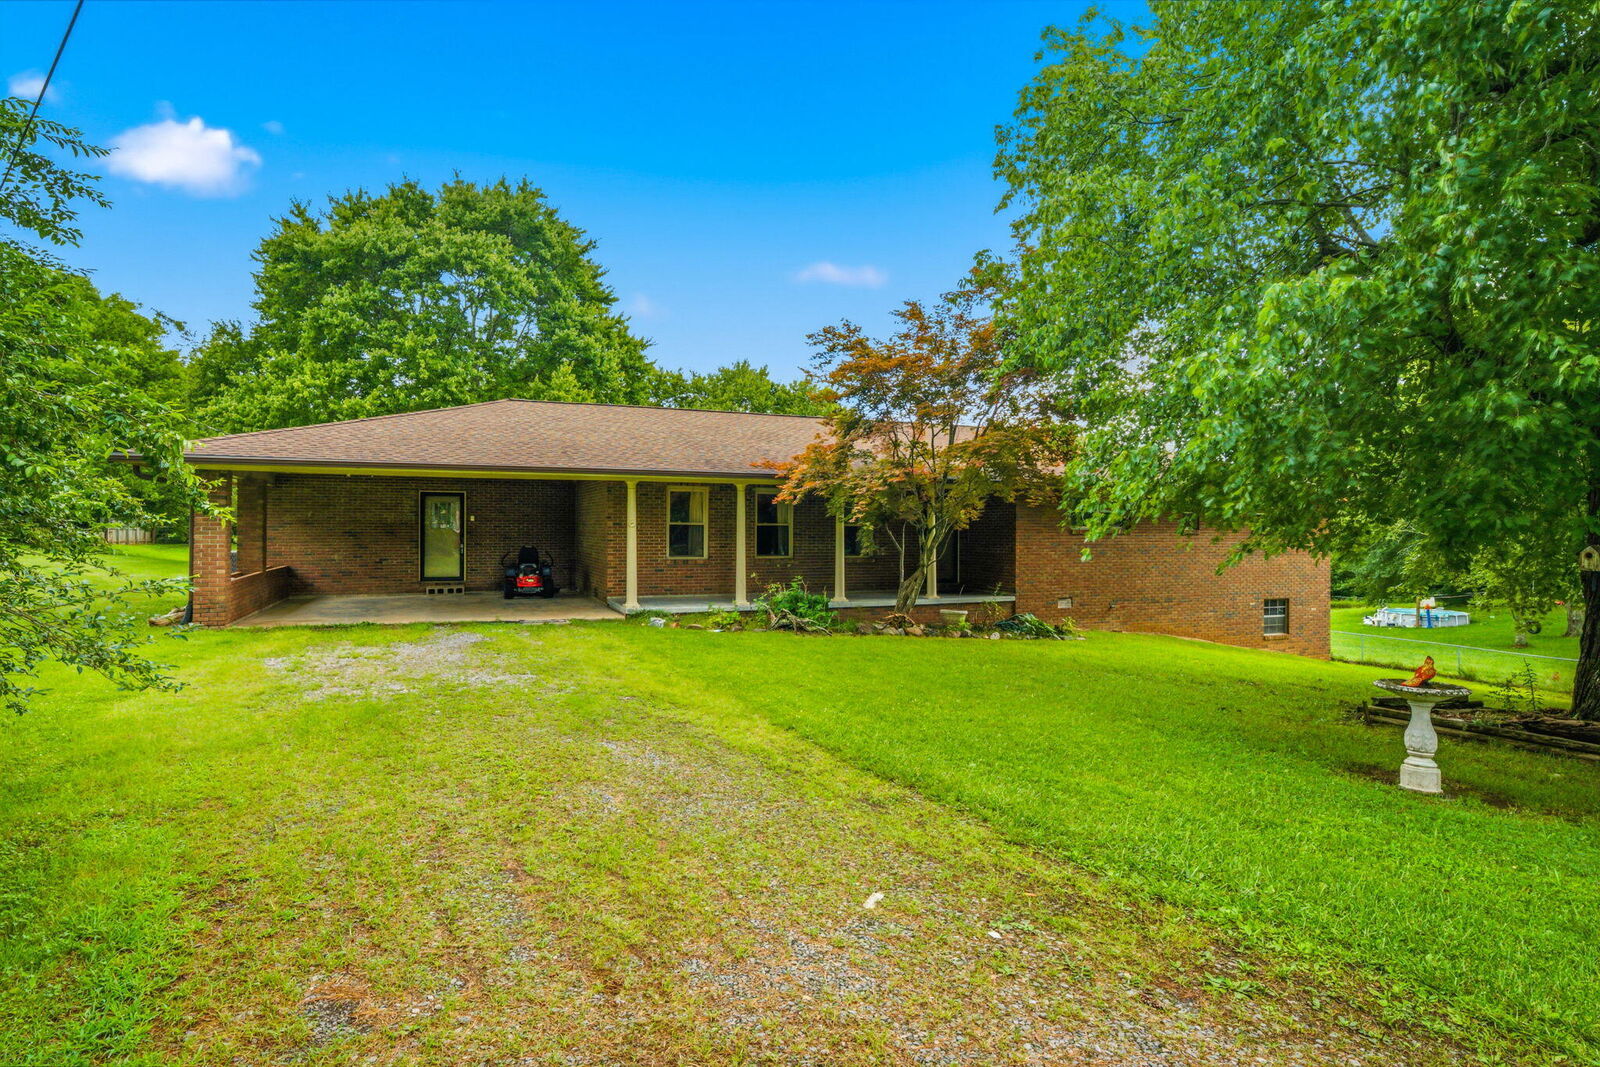
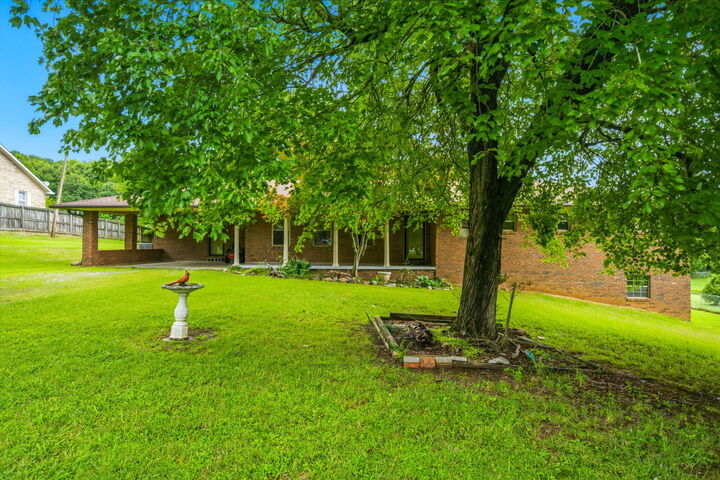
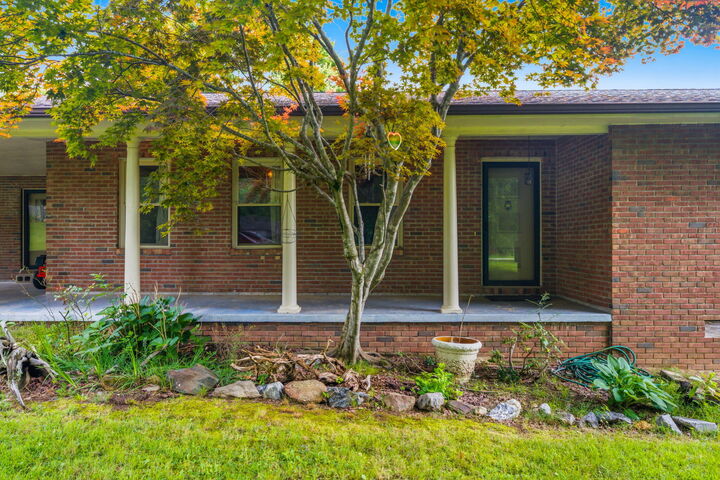
Designed for comfortable one-level living, the home features a functional floor plan with generous living spaces for family and entertaining. The inviting living room welcomes you just off the entry, while the private bedroom wing includes two guest bedrooms, a full bath, and a spacious primary suite. At the heart of the home, you'll find a well-appointed kitchen, formal dining room, and an additional flex space ideal as a family room, den, or playroom.
The opposite end of the home offers even more versatility with a large laundry room and an additional room that can easily serve as a fourth bedroom, home office, craft room, walk-in pantry, hobby space, or additional storage. With abundant flexible living space, a desirable location, and a peaceful setting, this well-cared-for home is ready to welcome its next owners. Red property lines are approximate. Buyer to confirm all information. Selling ''as is.''