
Listing Courtesy of: East Tennessee Realtors / Listed By: Kris Warfield, Century 21 Legacy
780 Dunridge Lane Lenoir City, TN 37772
Active (0 Days)
$499,000 (USD)
Description
MLS #:
1362357
1362357
Taxes
$1,220
$1,220
Lot Size
2 acres
2 acres
Type
Single-Family Home
Single-Family Home
Year Built
1992
1992
Style
Traditional
Traditional
Views
Wooded, Country Setting
Wooded, Country Setting
County
Loudon County
Loudon County
Listed By
Kris Warfield, Century 21 Legacy
Source
East Tennessee Realtors
Last checked Nov 18 2026 at 8:52 PM GMT-0500
East Tennessee Realtors
Last checked Nov 18 2026 at 8:52 PM GMT-0500
Bathroom Details
- Full Bathrooms: 2
Interior Features
- Appliances : Dishwasher
- Appliances : Refrigerator
- Interior Features : Pantry
- Interior Features : Cathedral Ceiling(s)
- Appliances : Gas Range
- Windows : Windows - Wood
Subdivision
- Blackberry Landing
Lot Information
- Wooded
- Cul-De-Sac
- Private
- Rolling Slope
Property Features
- Fireplace: Stone
Heating and Cooling
- Central
- Heat Pump
- Electric
- Propane
- Central Cooling
- Ceiling Fan(s)
Basement Information
- Unfinished
- Plumbed
Homeowners Association Information
- Dues: $100/YEARLY
Flooring
- Tile
- Hardwood
Exterior Features
- Roof: Road/Road Frontage :
Utility Information
- Sewer: Septic Tank
School Information
- Elementary School: Highland Park
- Middle School: North
- High School: Loudon
Garage
- Attached Garage
- Garage Door Opener
Parking
- Attached
- Garage Door Opener
Location
Estimated Monthly Mortgage Payment
*Based on Fixed Interest Rate withe a 30 year term, principal and interest only
Listing price
Down payment
%
Interest rate
%Mortgage calculator estimates are provided by C21 Legacy and are intended for information use only. Your payments may be higher or lower and all loans are subject to credit approval.
Disclaimer: Copyright 2026 East Tennessee Realtors. All rights reserved. This information is deemed reliable, but not guaranteed. The information being provided is for consumers’ personal, non-commercial use and may not be used for any purpose other than to identify prospective properties consumers may be interested in purchasing. Data last updated 11/18/26 12:52

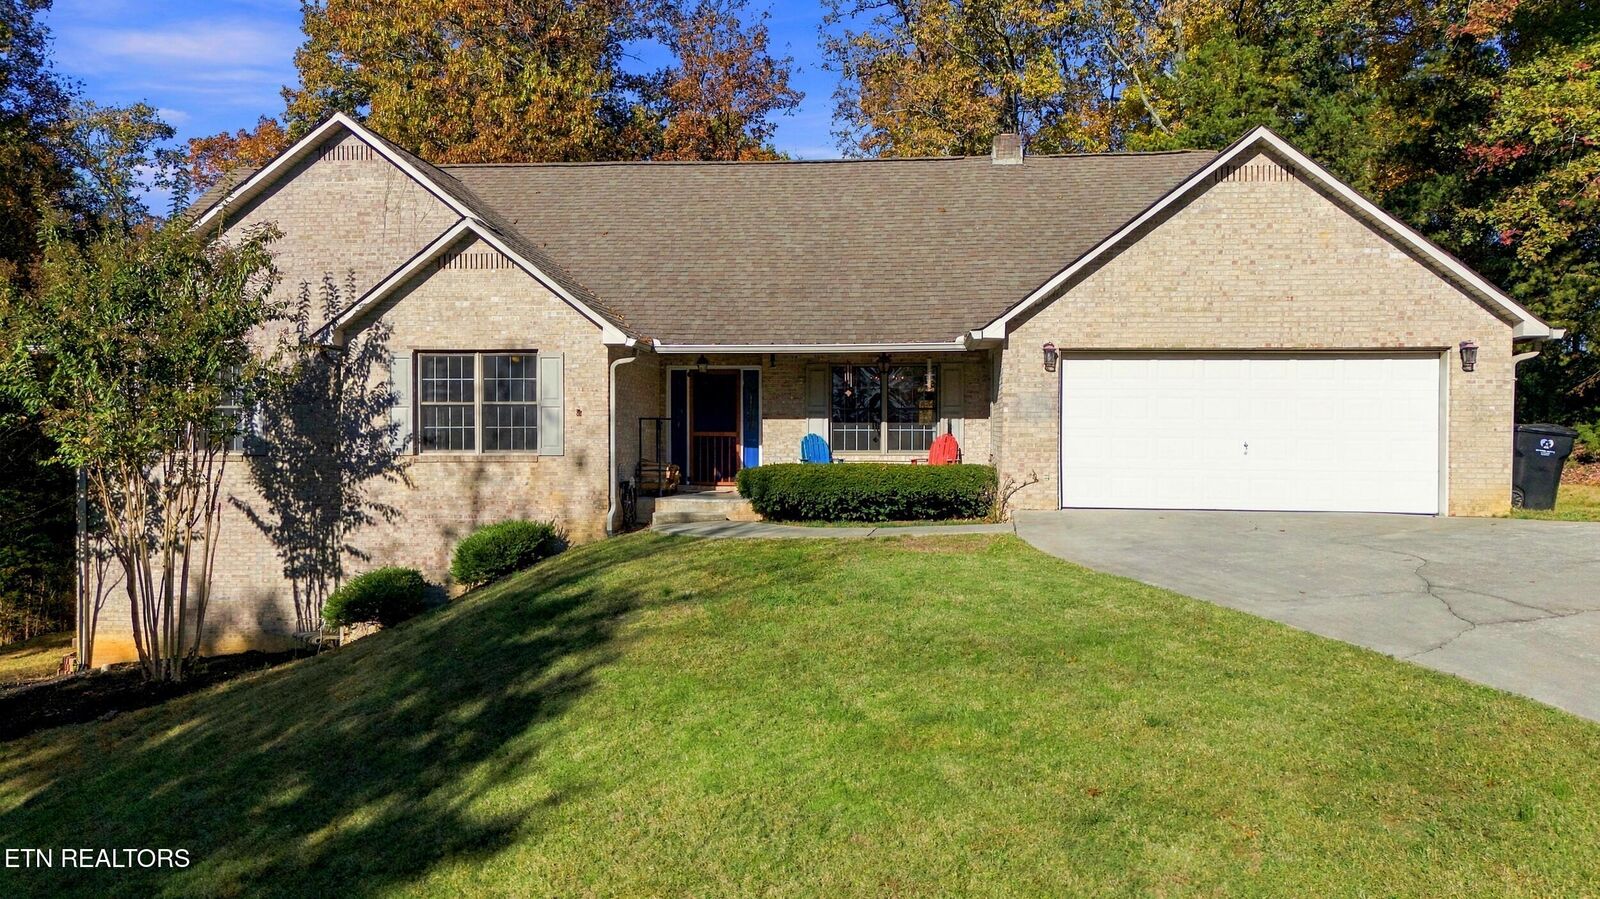
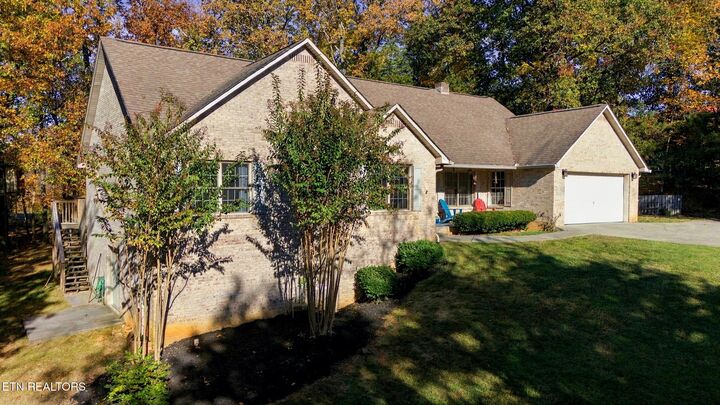
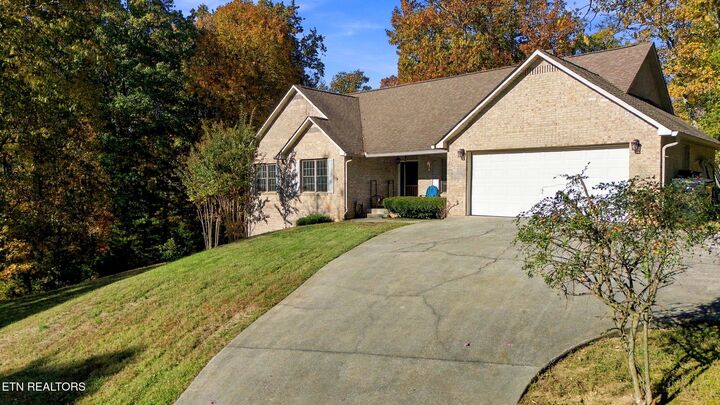
Set on two private, wooded acres at the end of a cul-de-sac in Blackberry Landing, this 3-bedroom, 2-bath brick basement ranch has a multilevel deck that spans the back of the home with wooded views. Inside, a stone fireplace anchors the spacious family room beneath vaulted ceilings. The eat-in kitchen features a gas stove and an adjoining sunroom for morning coffee, with a separate dining room for meals and gatherings.
Built in 1992, the home offers 1,918 square feet on the main level, including the primary bedroom. The full, unfinished basement offers an additional 1,769 square feet and is set up for woodworking with a built-in dust collection system. A two-car garage rounds out the property, which is close to The Cove at Concord Park. Don't miss the opportunity to tour this Blackberry Landing home and see the private wooded setting from the expansive back deck.