
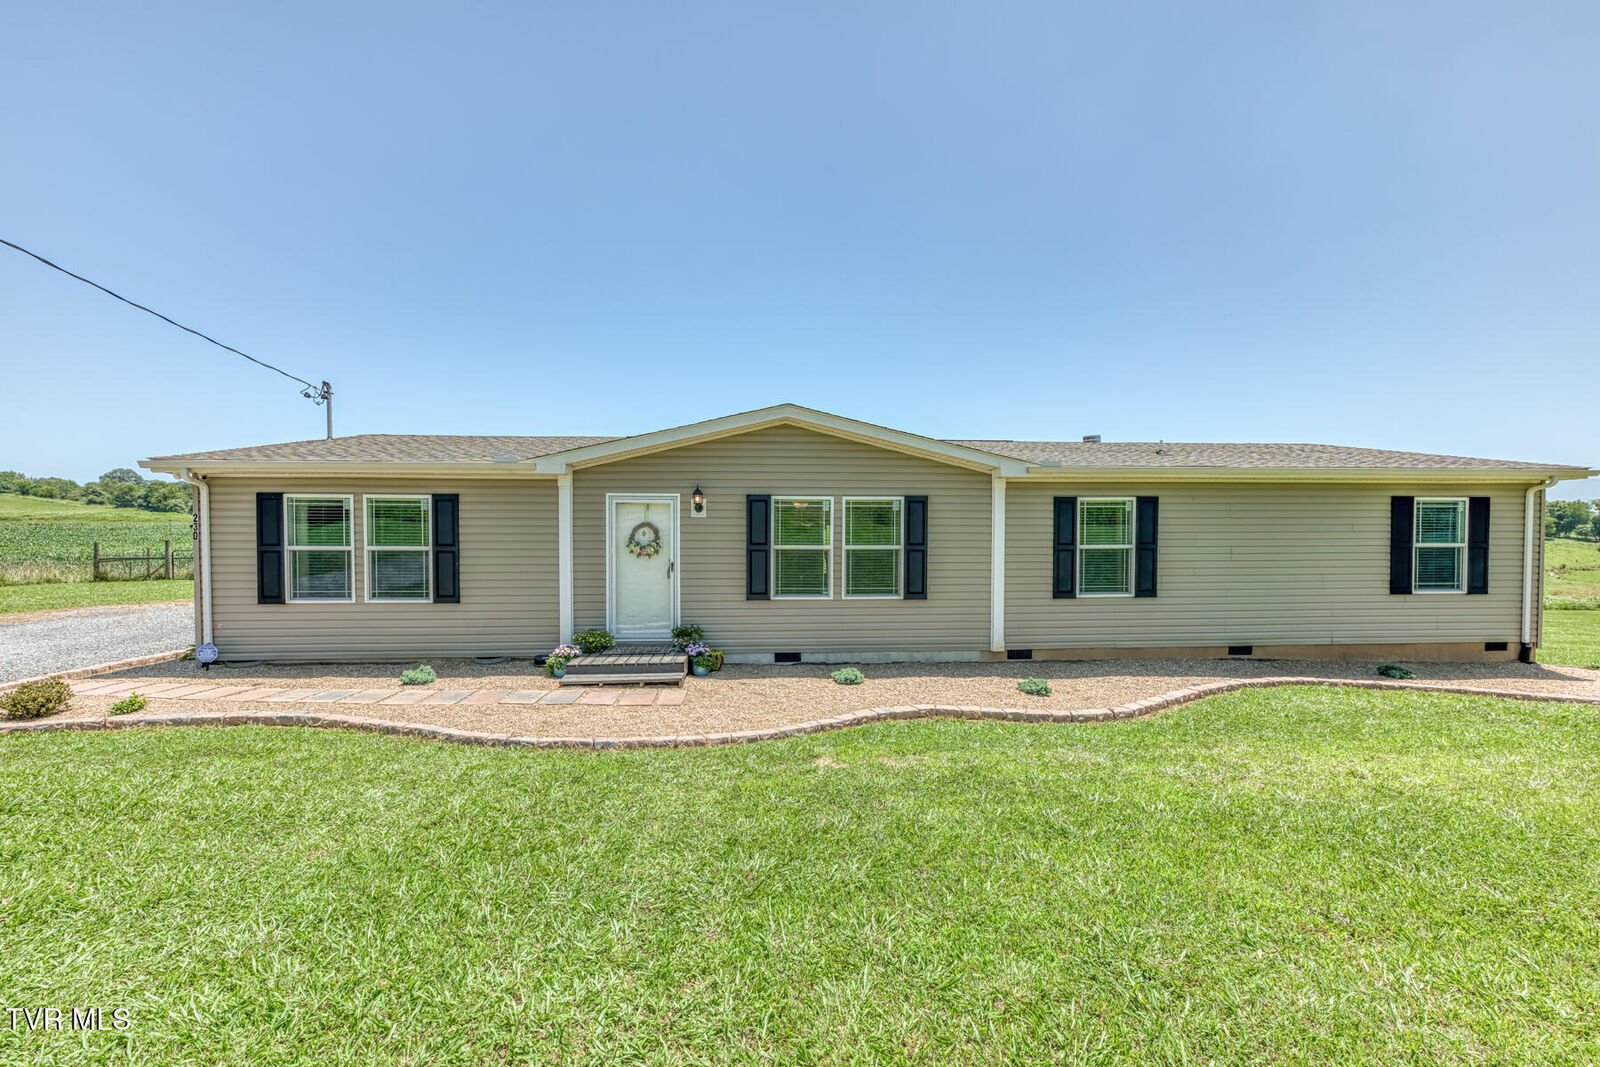
Sold
Listing Courtesy of: TENNESSEE VIRGINIA / Listed By: Shana Wilcox, Century 21 Legacy
230 Bowmantown Church Road Limestone, TN 37681
Sold on 08/03/2026
$361,000 (USD)
Sold Date:
08/03/2026
08/03/2026
Lot Size
2.64 acres
2.64 acres
Type
Single-Family Home
Single-Family Home
Year Built
2022
2022
Style
Ranch
Ranch
County
Greene County
Greene County
Listed By
Shana Wilcox, Century 21 Legacy
Bought with
Katy Bennett, Hurd Realty, LLC
Katy Bennett, Hurd Realty, LLC
Source
TENNESSEE VIRGINIA
Last checked Oct 21 2026 at 8:01 AM GMT-0500
TENNESSEE VIRGINIA
Last checked Oct 21 2026 at 8:01 AM GMT-0500
Bathroom Details
Interior Features
- Appliances : Dishwasher
- Appliances : Refrigerator
- Laundry : Electric Dryer Hookup
- Laundry : Washer Hookup
- Windows : Double Pane Windows
- Interior Features : Eat-In Kitchen
- Appliances : Range
- Interior Features : Kitchen Island
Subdivision
- Not In Subdivision
Lot Information
- Pasture
Property Features
- Fireplace: Den
Heating and Cooling
- Central
- Central Air
Basement Information
- Other
Flooring
- Vinyl
Exterior Features
- Roof: Shingle
Utility Information
- Utilities: Electricity Connected
- Sewer: Septic Tank
School Information
- Elementary School: Chuckey
- Middle School: Chuckey Doak
- High School: Chuckey Doak
Parking
- Gravel
- Driveway
Stories
- 1
Living Area
- 2,108 sqft
Listing Price History
Date
Event
Price
% Change
$ (+/-)
Jul 07, 2026
Listed
$350,000
-
-
Disclaimer: Copyright 2026 Tennessee Virginia Regional MLS. All rights reserved. This information is deemed reliable, but not guaranteed. The information being provided is for consumers’ personal, non-commercial use and may not be used for any purpose other than to identify prospective properties consumers may be interested in purchasing. Data last updated 10/21/26 01:01
