
Listing Courtesy of: East Tennessee Realtors / Listed By: Jacquie Padilla-Vinas, Century 21 Legacy
117 Saloli Way Loudon, TN 37774
Active (50 Days)
$470,000 (USD)
Description
MLS #:
1349583
1349583
Taxes
$1,052
$1,052
Lot Size
0.3 acres
0.3 acres
Type
Single-Family Home
Single-Family Home
Year Built
1998
1998
Style
Traditional
Traditional
Views
Wooded, Country Setting
Wooded, Country Setting
County
Loudon County
Loudon County
Listed By
Jacquie Padilla-Vinas, Century 21 Legacy
Source
East Tennessee Realtors
Last checked Sep 13 2026 at 7:15 AM GMT-0500
East Tennessee Realtors
Last checked Sep 13 2026 at 7:15 AM GMT-0500
Bathroom Details
- Full Bathrooms: 2
- Half Bathroom: 1
Interior Features
- Appliances : Dishwasher
- Appliances : Refrigerator
- Interior Features : Walk-In Closet(s)
- Appliances : Self Cleaning Oven
- Interior Features : Cathedral Ceiling(s)
- Appliances : Range
- Interior Features : Central Vacuum
Subdivision
- Chatuga Coves
Lot Information
- Golf Community
- Irregular Lot
Property Features
- Fireplace: Gas Log
Heating and Cooling
- Heat Pump
- Electric
- Central Cooling
- Ceiling Fan(s)
Basement Information
- Finished
- Walkout
- Partially Finished
Homeowners Association Information
- Dues: $187/MONTHLY
Flooring
- Laminate
- Hardwood
Exterior Features
- Roof: Road/Road Frontage :
Utility Information
- Sewer: Public Sewer
School Information
- Elementary School: Steekee
- Middle School: Fort Loudoun
- High School: Loudon
Garage
- Attached Garage
- Garage Door Opener
Parking
- Attached
- Garage Door Opener
- Garage Faces Side
Location
Estimated Monthly Mortgage Payment
*Based on Fixed Interest Rate withe a 30 year term, principal and interest only
Listing price
Down payment
%
Interest rate
%Mortgage calculator estimates are provided by C21 Legacy and are intended for information use only. Your payments may be higher or lower and all loans are subject to credit approval.
Disclaimer: Copyright 2026 East Tennessee Realtors. All rights reserved. This information is deemed reliable, but not guaranteed. The information being provided is for consumers’ personal, non-commercial use and may not be used for any purpose other than to identify prospective properties consumers may be interested in purchasing. Data last updated 9/13/26 00:15

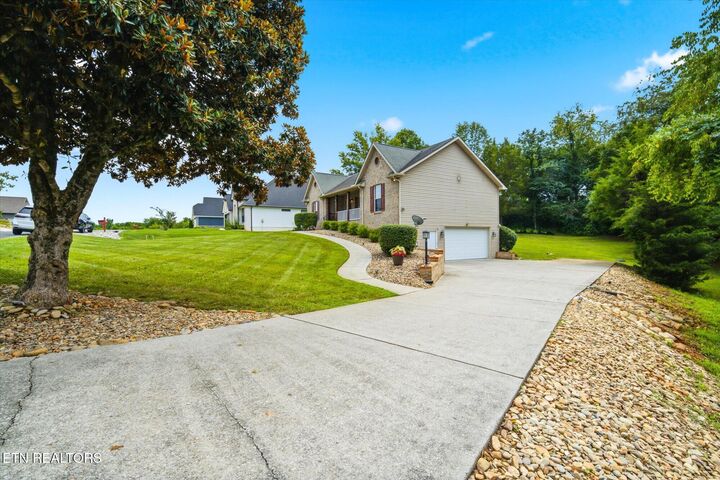
The finished basement adds exceptional versatility with a large recreation room, a dedicated office, and abundant storage space. The oversized garage provides additional room for storage or a workshop, making it ideal for hobbies or projects.
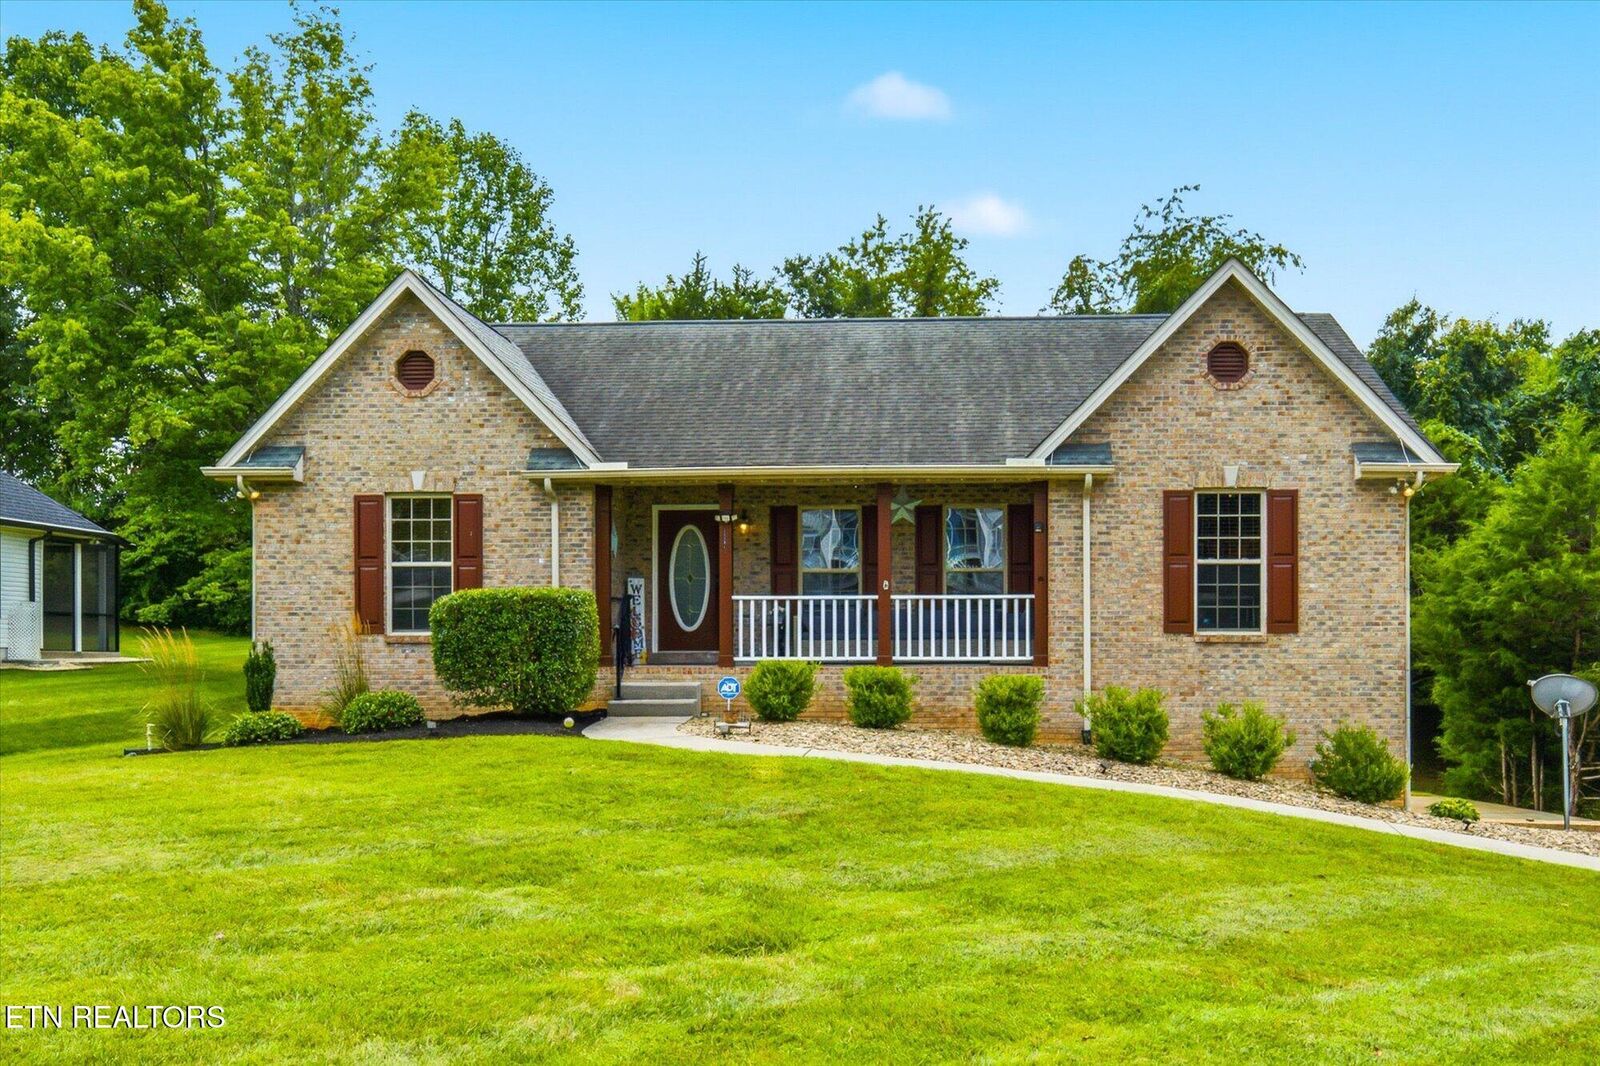
This home has been thoughtfully updated with numerous improvements, including new kitchen appliances (refrigerator and range) in 2024, updated flooring in the hallway and one bathroom (2023), refinished hardwood floors in the living area (2024), and a new 240V electrical line with washer and dryer hookups added in the basement (2024). Additional upgrades include epoxy-coated garage floors (2025), beautiful granite countertops in the kitchen and both main-level bathrooms (2023), updated plumbing in all three bathrooms and the kitchen (2023), a new water pressure regulator (2026), and a freshly painted exterior featuring updated brown window trim, front door, and porch (2025).
Move-in ready and full of thoughtful updates, this home offers the perfect combination of functionality, comfort, and value. Don't miss your opportunity to make it yours!