
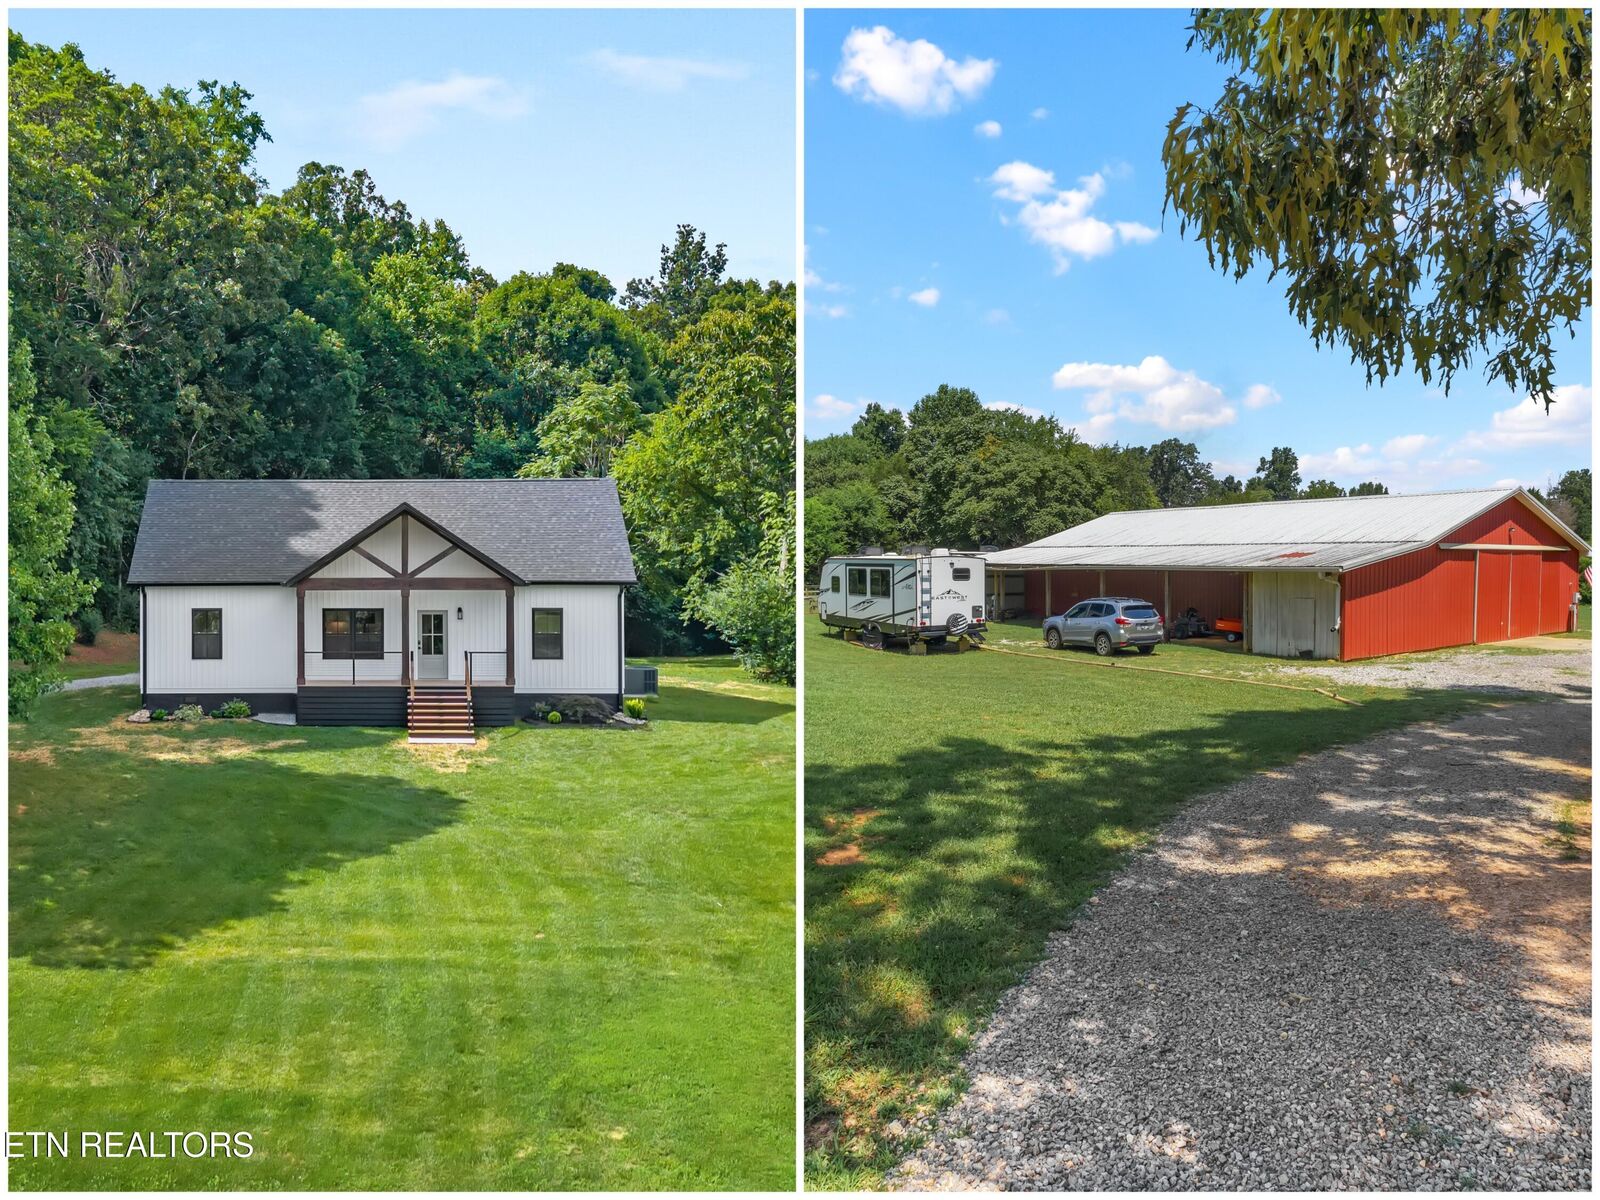
Sold
Listing Courtesy of: East Tennessee Realtors / Listed By: Melody McNeill, Century 21 Legacy
222/225 Summit Rd Madisonville, TN 37354
Sold on 08/31/2026
$715,000 (USD)

Sold Date:
08/31/2026
08/31/2026
Taxes
$901
$901
Lot Size
7.58 acres
7.58 acres
Type
Single-Family Home
Single-Family Home
Year Built
2026
2026
Style
Traditional
Traditional
Views
Country Setting
Country Setting
County
Monroe County
Monroe County
Listed By
Melody McNeill, Century 21 Legacy
Bought with
Alexa Smith, Franklin Realty
Alexa Smith, Franklin Realty
Source
East Tennessee Realtors
Last checked Oct 12 2026 at 12:22 AM GMT-0500
East Tennessee Realtors
Last checked Oct 12 2026 at 12:22 AM GMT-0500
Bathroom Details
- Full Bathrooms: 3
Interior Features
- Appliances : Dishwasher
- Appliances : Microwave
- Appliances : Refrigerator
- Interior Features : Pantry
- Interior Features : Walk-In Closet(s)
- Interior Features : Eat-In Kitchen
- Interior Features : Cathedral Ceiling(s)
- Appliances : Range
- Windows : Windows - Insulated
- Windows : Window - Energy Star
Lot Information
- Wooded
- Private
- Level
- Rolling Slope
Property Features
- Fireplace: Electric
Heating and Cooling
- Central
- Electric
- Propane
- Central Cooling
Basement Information
- Crawl Space
Exterior Features
- Roof: Road/Road Frontage :
Utility Information
- Sewer: Septic Tank
School Information
- Elementary School: Madisonville Primary
- Middle School: Madisonville Middle
- High School: Sequoyah
Garage
- Main Level
Parking
- Off-Street Parking
- Main Level
- Rv Parking
Listing Price History
Date
Event
Price
% Change
$ (+/-)
Disclaimer: Copyright 2026 East Tennessee Realtors. All rights reserved. This information is deemed reliable, but not guaranteed. The information being provided is for consumers’ personal, non-commercial use and may not be used for any purpose other than to identify prospective properties consumers may be interested in purchasing. Data last updated 10/11/26 17:22
