
Listing Courtesy of: East Tennessee Realtors / Listed By: Jan Maness, Century 21 Legacy
135 N Panoscenic Drive Maryville, TN 37803
Active (4 Days)
$899,000 (USD)
OPEN HOUSE TIMES
-
OPENSun, Jul 192:00 pm - 4:00 pm
Description
MLS #:
1347689
1347689
Taxes
$1,997
$1,997
Lot Size
0.55 acres
0.55 acres
Type
Single-Family Home
Single-Family Home
Year Built
1983
1983
Style
Traditional
Traditional
Views
Mountain View, Country Setting
Mountain View, Country Setting
County
Blount County
Blount County
Listed By
Jan Maness, Century 21 Legacy
Source
East Tennessee Realtors
Last checked Jul 14 2026 at 10:56 PM GMT-0500
East Tennessee Realtors
Last checked Jul 14 2026 at 10:56 PM GMT-0500
Bathroom Details
- Full Bathrooms: 4
- Half Bathroom: 1
Interior Features
- Appliances : Dishwasher
- Appliances : Dryer
- Appliances : Microwave
- Appliances : Refrigerator
- Interior Features : Pantry
- Appliances : Disposal
- Appliances : Self Cleaning Oven
- Appliances : Washer
- Windows : Drapes
- Windows : Windows - Insulated
- Windows : Windows - Wood
- Interior Features : Kitchen Island
Subdivision
- Chelsea Village
Lot Information
- Rolling Slope
Property Features
- Fireplace: Wood Burning
- Fireplace: Brick
Heating and Cooling
- Central
- Electric
- Central Cooling
- Ceiling Fan(s)
Basement Information
- Finished
- Walkout
Pool Information
- Pool - Swim (Ingrnd)
Flooring
- Carpet
- Tile
- Hardwood
- Vinyl
Exterior Features
- Roof: Road/Road Frontage :
Utility Information
- Sewer: Septic Tank
Garage
- Attached Garage
- Garage Door Opener
- Main Level
- Basement Garage
Parking
- Basement
- Attached
- Main Level
- Garage Door Opener
- Garage Faces Side
- Garage Faces Rear
Location
Estimated Monthly Mortgage Payment
*Based on Fixed Interest Rate withe a 30 year term, principal and interest only
Listing price
Down payment
%
Interest rate
%Mortgage calculator estimates are provided by C21 Legacy and are intended for information use only. Your payments may be higher or lower and all loans are subject to credit approval.
Disclaimer: Copyright 2026 East Tennessee Realtors. All rights reserved. This information is deemed reliable, but not guaranteed. The information being provided is for consumers’ personal, non-commercial use and may not be used for any purpose other than to identify prospective properties consumers may be interested in purchasing. Data last updated 7/14/26 15:56




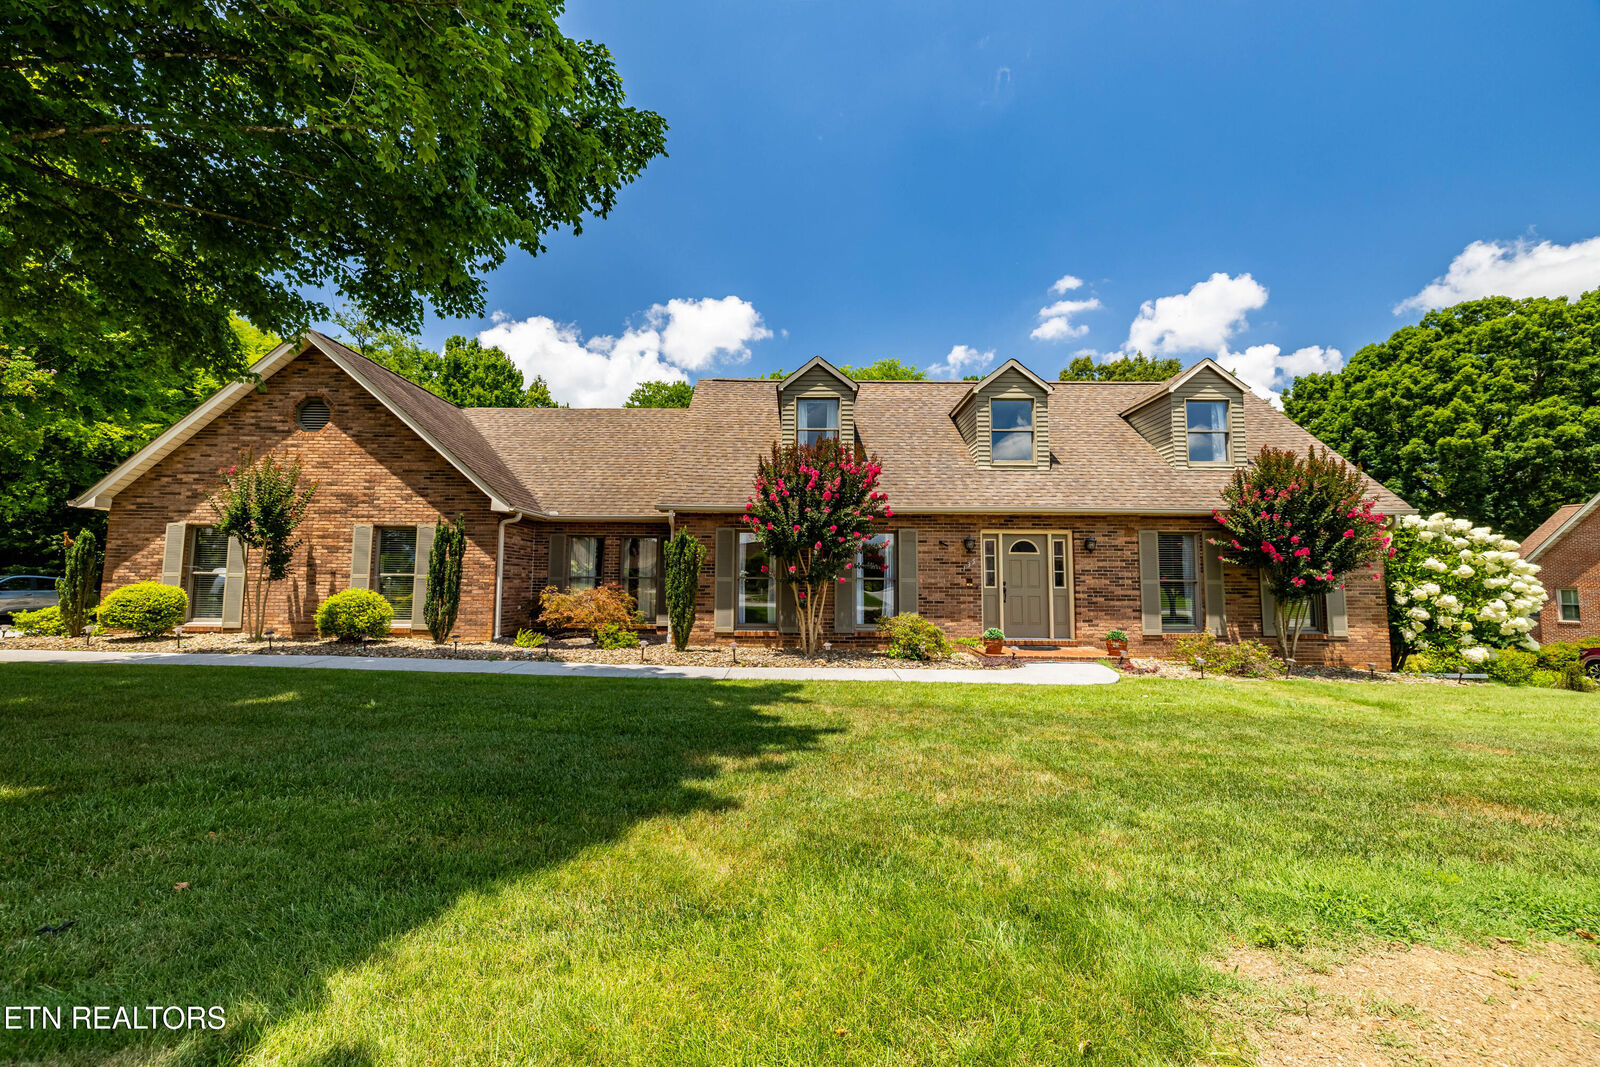
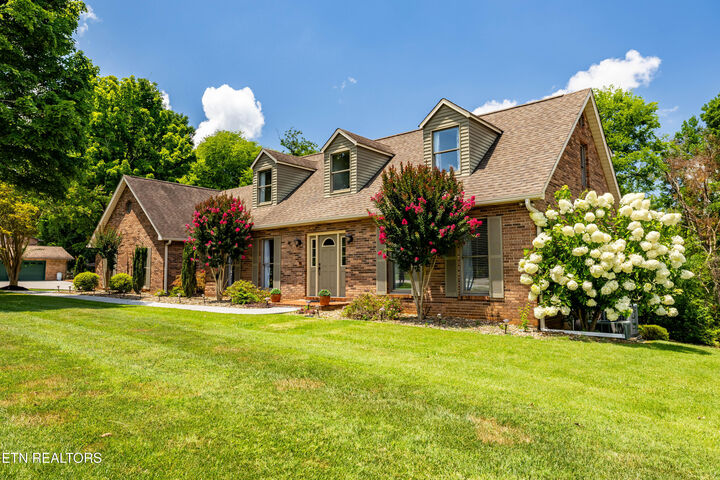
Located in the established Chelsea Village subdivision in Maryville, this 3-bedroom, 4-bathroom brick two-story home offers approximately 3,776 square feet of living space designed for comfort, entertaining, and flexibility.
The spacious floor plan includes multiple living areas and a finished basement complete with a second kitchen and bathroom, creating excellent space for guests, recreation, hobbies, or extended stays. The home's layout provides room to spread out while maintaining a comfortable flow throughout.
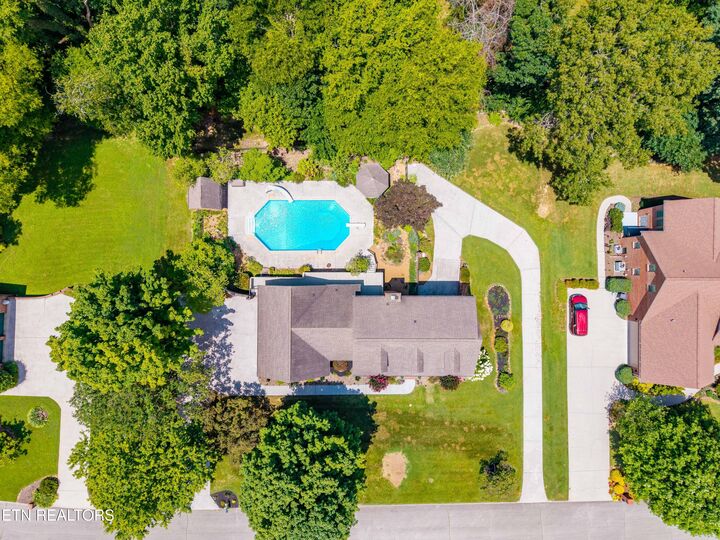
Step outside and enjoy your own backyard retreat featuring an in-ground, salt water swimming pool, gazebo, fireplace, and a pool house with electricity, offering endless possibilities for storage, entertaining, or creating the perfect outdoor gathering space. Whether you're hosting summer cookouts, enjoying a quiet evening by the pool, or simply relaxing outdoors, this property is designed to make the most of East Tennessee living.
Situated on a well-maintained lot in a desirable Maryville location, you'll enjoy convenient access to shopping, dining, schools, and everything the area has to offer.
This property combines a generous living space and outdoor enjoyment in one exceptional package. Schedule your private showing today!