
Listing Courtesy of: TENNESSEE VIRGINIA / Listed By: Michael "Mike" LeMay, Century 21 Legacy
1016 Dawning Road Newport, TN 37821
Active (2 Days)
$529,000 (USD)
Description
MLS #:
9998762
9998762
Lot Size
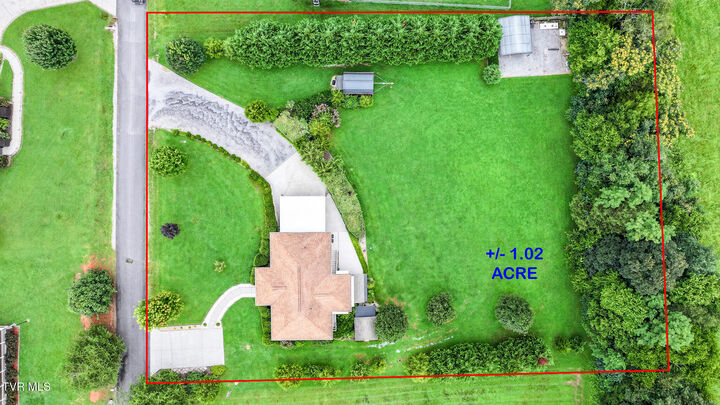
1.02 acres
1.02 acres
Type
Single-Family Home
Single-Family Home
Year Built
2012
2012
Style
Ranch
Ranch
County
Cocke County
Cocke County
Listed By
Michael "Mike" LeMay, Century 21 Legacy
Source
TENNESSEE VIRGINIA
Last checked Jul 28 2026 at 10:21 AM GMT-0500
TENNESSEE VIRGINIA
Last checked Jul 28 2026 at 10:21 AM GMT-0500
Bathroom Details
Interior Features
- Appliances : Electric Range
- Appliances : Dishwasher
- Appliances : Refrigerator
- Interior Features : Kitchen/Dining Combo
- Laundry : Electric Dryer Hookup
- Laundry : Washer Hookup
- Windows : Insulated Windows
- Interior Features : Kitchen Island
Subdivision
- Not In Subdivision
Heating and Cooling
- Central
- Heat Pump
- Central Air
Exterior Features
- Roof: Shingle
Utility Information
- Utilities: Natural Gas Available, Cable Connected, Electricity Connected, Water Connected
- Sewer: Septic Tank
School Information
- Elementary School: Bridgeport
- Middle School: Bridgeport
- High School: Cocke Co
Garage
- Garage Door Opener
Parking
- Concrete
- Attached
- Parking Pad
- Underground
- Driveway
Stories
- 1
Living Area
- 2,147 sqft
Location
Estimated Monthly Mortgage Payment
*Based on Fixed Interest Rate withe a 30 year term, principal and interest only
Listing price
Down payment
%
Interest rate
%Mortgage calculator estimates are provided by C21 Legacy and are intended for information use only. Your payments may be higher or lower and all loans are subject to credit approval.
Disclaimer: Copyright 2026 Tennessee Virginia Regional MLS. All rights reserved. This information is deemed reliable, but not guaranteed. The information being provided is for consumers’ personal, non-commercial use and may not be used for any purpose other than to identify prospective properties consumers may be interested in purchasing. Data last updated 7/28/26 03:21




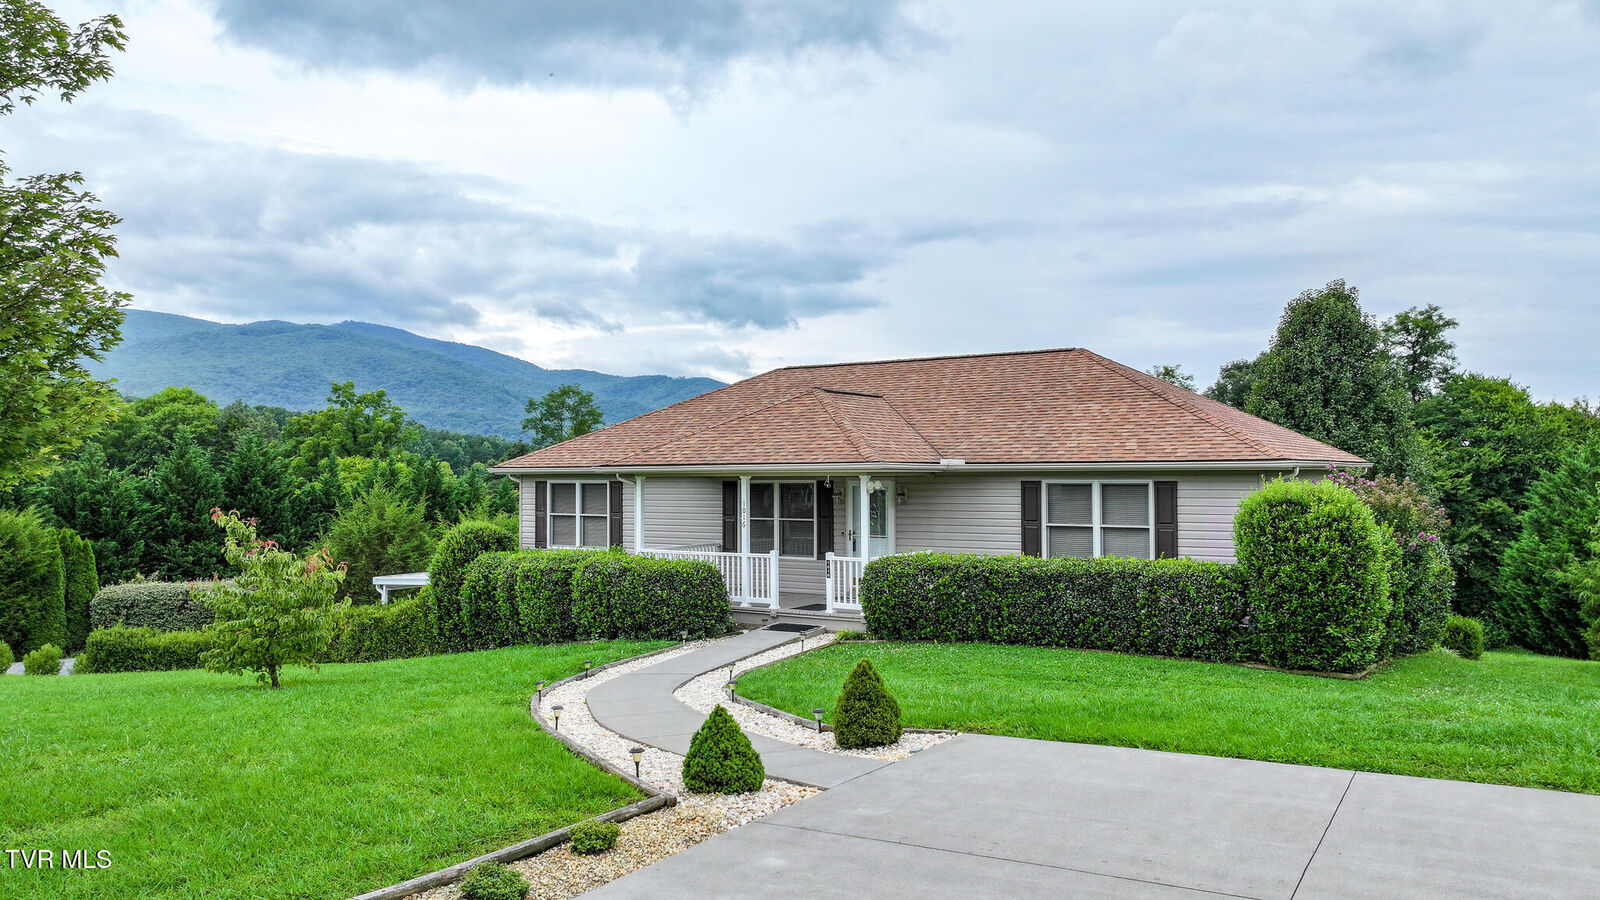
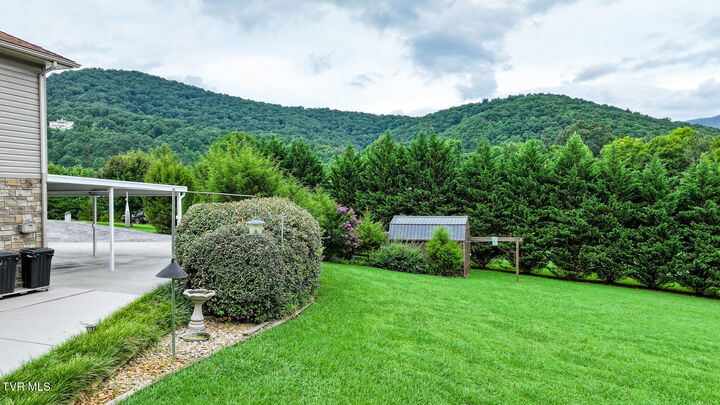
Designed inside for comfortable everyday living. Step outside and you'll find amenities that truly set this property apart. Multiple storage sheds provide abundant space for equipment and hobbies, while the dedicated boat and trailer parking area is fully equipped with electricity, water, and an air compressor, making it a dream for outdoor enthusiasts and hobbyists alike.
From the stunning mountain vistas to the thoughtfully designed indoor and outdoor spaces, this one-of-a-kind property offers a lifestyle that's hard to match. Every detail reflects pride of ownership, and with so many additional features to discover, this remarkable home is one you simply must experience in person.