
Listing Courtesy of: East Tennessee Realtors / Listed By: Kelly Brown, Century 21 Legacy
197 Woodby Fridley Rd Sweetwater, TN 37874
Active (13 Days)
$362,000 (USD)
Description
MLS #:
1358791
1358791
Taxes
$1,129
$1,129
Lot Size
0.52 acres
0.52 acres
Type
Single-Family Home
Single-Family Home
Year Built
2023
2023
Views
Country Setting
Country Setting
County
Monroe County
Monroe County
Listed By
Kelly Brown, Century 21 Legacy
Source
East Tennessee Realtors
Last checked Oct 26 2026 at 5:48 PM GMT-0500
East Tennessee Realtors
Last checked Oct 26 2026 at 5:48 PM GMT-0500
Bathroom Details
- Full Bathrooms: 2
Interior Features
- Appliances : Dishwasher
- Appliances : Microwave
- Appliances : Refrigerator
- Interior Features : Pantry
- Interior Features : Walk-In Closet(s)
- Interior Features : Breakfast Bar
- Interior Features : Eat-In Kitchen
- Appliances : Range
- Interior Features : Kitchen Island
Subdivision
- Rolling Hills
Lot Information
- Level
- Rolling Slope
Property Features
- Fireplace: None
Heating and Cooling
- Central
- Heat Pump
- Electric
- Central Cooling
Basement Information
- Crawl Space
Flooring
- Carpet
- Vinyl
Exterior Features
- Roof: Road/Road Frontage :
Utility Information
- Sewer: Septic Tank
Garage
- Detached Garage
Parking
- Off-Street Parking
- Detached
Location
Estimated Monthly Mortgage Payment
*Based on Fixed Interest Rate withe a 30 year term, principal and interest only
Listing price
Down payment
%
Interest rate
%Mortgage calculator estimates are provided by C21 Legacy and are intended for information use only. Your payments may be higher or lower and all loans are subject to credit approval.
Disclaimer: Copyright 2026 East Tennessee Realtors. All rights reserved. This information is deemed reliable, but not guaranteed. The information being provided is for consumers’ personal, non-commercial use and may not be used for any purpose other than to identify prospective properties consumers may be interested in purchasing. Data last updated 10/26/26 10:48

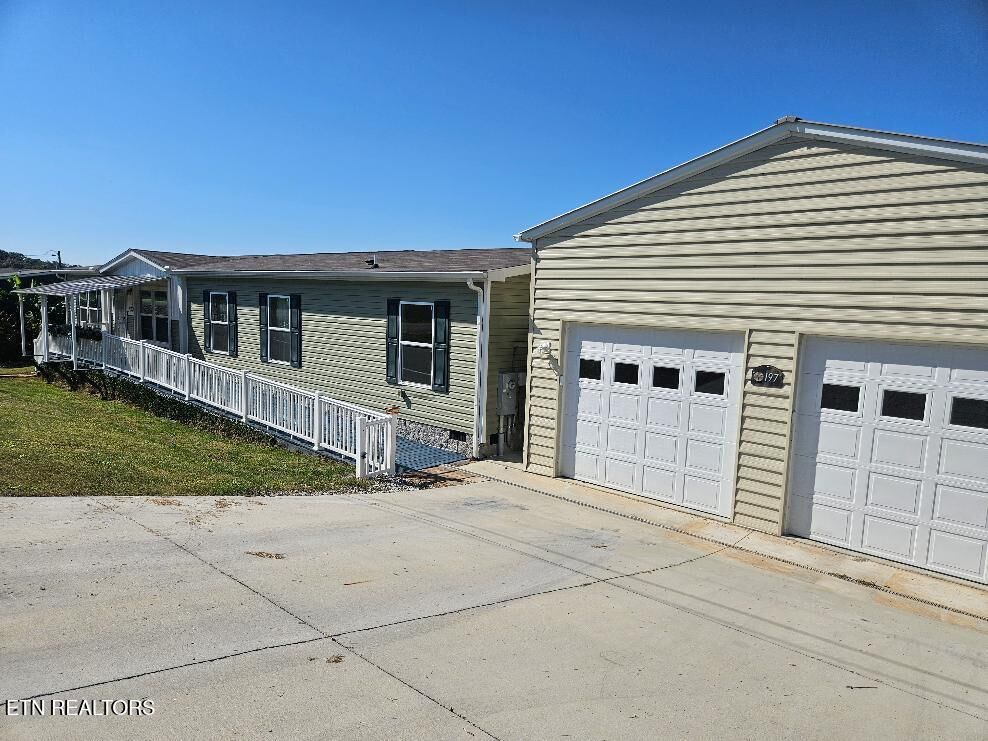
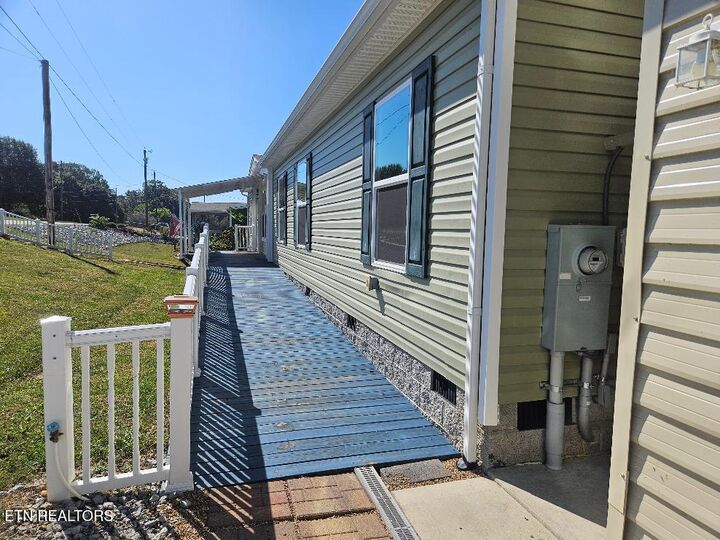
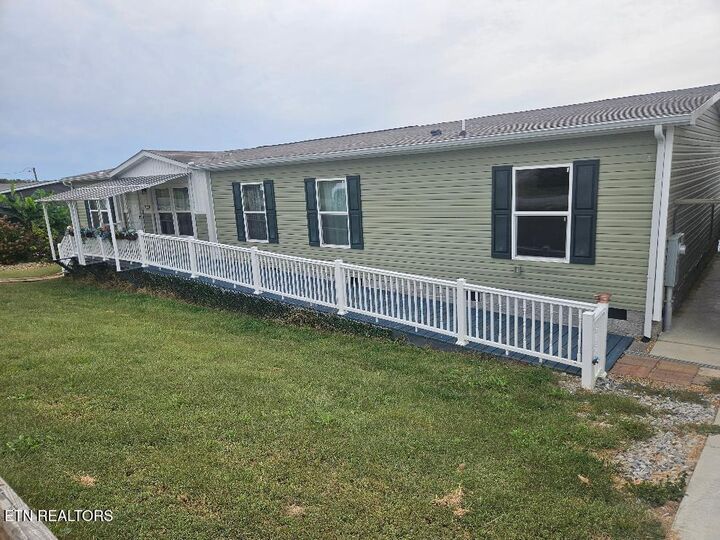
Outside you will find a partially fenced yard, a detached 24 x 35 garage with 2 garage openers, an air-conditioned storage room, loft storage with a pulley system and tons of storage space. There is also an additional rear yard shed/workshop with a ramp, pull up door, electric, A/C and water. This is not your basic manufactured home; it is upgraded and simply beautiful!