
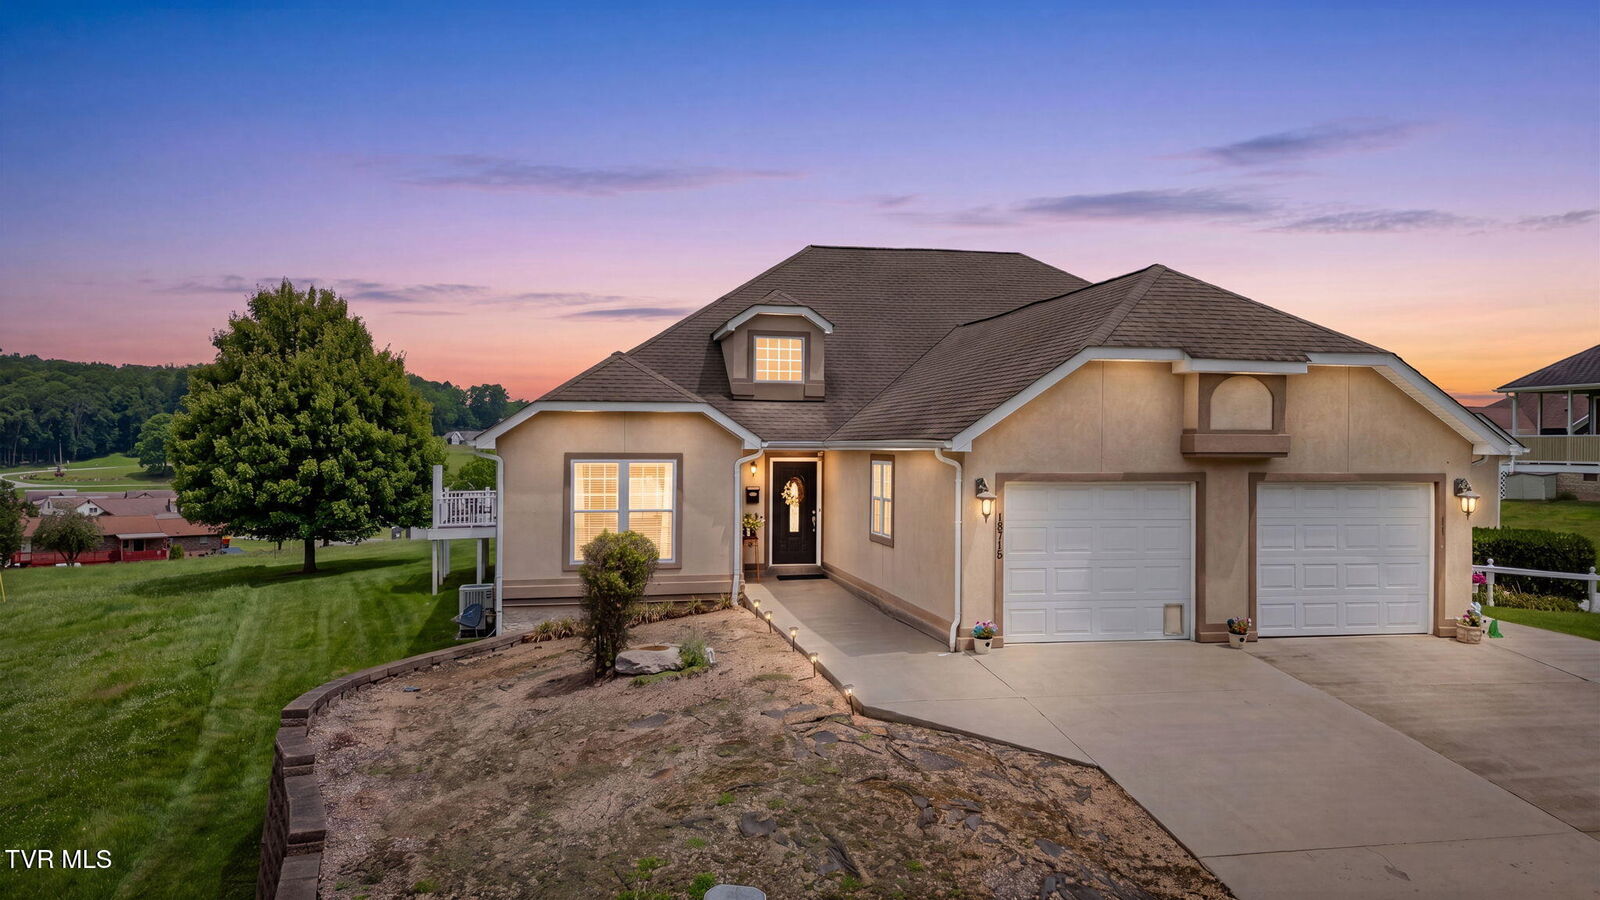
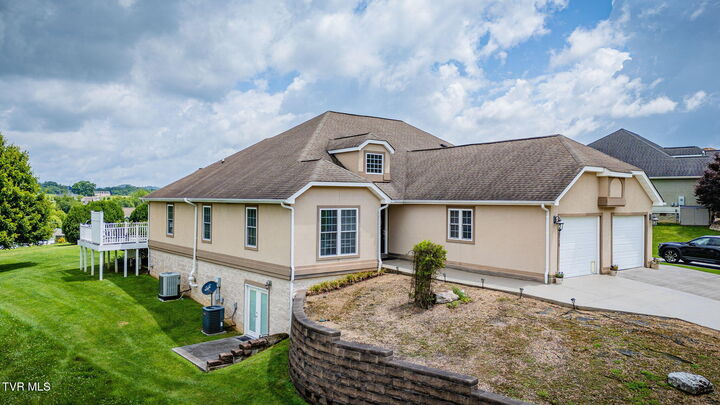
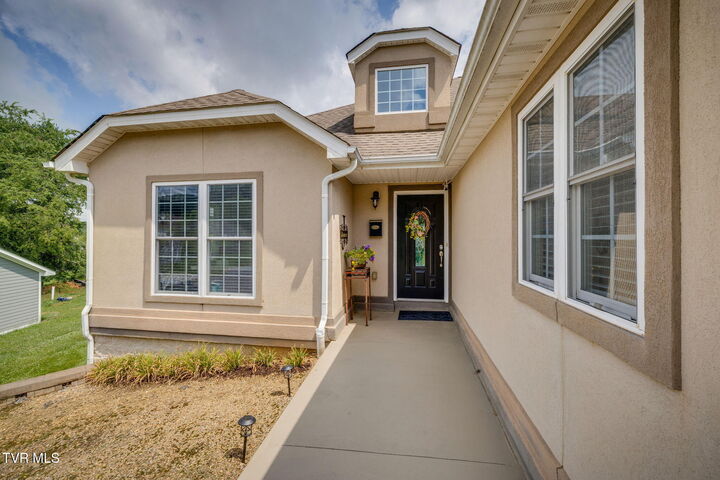
Listing Courtesy of: TENNESSEE VIRGINIA / Listed By: Danielle McMeans, Century 21 Legacy
18518 Keeneland Lane Abingdon, VA 24211
Pending (93 Days)
$329,900 (USD)
Description
MLS #:
9997834
9997834
Lot Size
0.28 acres
0.28 acres
Type
Single-Family Home
Single-Family Home
Year Built
2007
2007
Style
Townhouse
Townhouse
Views
Mountain(s)
Mountain(s)
County
Washington County
Washington County
Listed By
Danielle McMeans, Century 21 Legacy
Source
TENNESSEE VIRGINIA
Last checked Oct 8 2026 at 4:06 AM GMT-0500
TENNESSEE VIRGINIA
Last checked Oct 8 2026 at 4:06 AM GMT-0500
Bathroom Details
Interior Features
- Interior Features : Entrance Foyer
- Interior Features : Granite Counters
- Interior Features : Open Floorplan
- Interior Features : Radon Mitigation System
Subdivision
- The Downs
Property Features
- Fireplace: Living Room
Heating and Cooling
- Heat Pump
Basement Information
- Finished
- Full
- Walk-Out Access
Flooring
- Hardwood
- Ceramic Tile
- Luxury Vinyl
Exterior Features
- Roof: Shingle
Utility Information
- Sewer: Public Sewer
School Information
- Elementary School: Watauga
- Middle School: E. B. Stanley
- High School: Abingdon
Living Area
- 2,814 sqft
Listing Price History
Date
Event
Price
% Change
$ (+/-)
Aug 31, 2026
Price Changed
$329,900
-2%
-$5,100
Jul 30, 2026
Price Changed
$335,000
-1%
-$5,000
Jul 06, 2026
Listed
$340,000
-
-
Location
Estimated Monthly Mortgage Payment
*Based on Fixed Interest Rate withe a 30 year term, principal and interest only
Listing price
Down payment
%
Interest rate
%Mortgage calculator estimates are provided by C21 Legacy and are intended for information use only. Your payments may be higher or lower and all loans are subject to credit approval.
Disclaimer: Copyright 2026 Tennessee Virginia Regional MLS. All rights reserved. This information is deemed reliable, but not guaranteed. The information being provided is for consumers’ personal, non-commercial use and may not be used for any purpose other than to identify prospective properties consumers may be interested in purchasing. Data last updated 10/7/26 21:06

The recently finished walkout basement greatly expands the living space with durable LVP flooring, a large family/recreation room, a full bathroom, and an additional finished room that could serve as a bedroom, home office, playroom, hobby room, or guest space--the possibilities are endless! Radon mitigation has already been installed for added peace of mind.
Additional features include a one-car garage, ample storage, and a convenient location just minutes from Interstate 81, providing easy access to shopping, dining, and everyday amenities. Best of all, there's no HOA! Don't miss this opportunity to own a move-in-ready home with versatile living space in a fantastic location! Buyer/Buyer's Agent to verify all information.